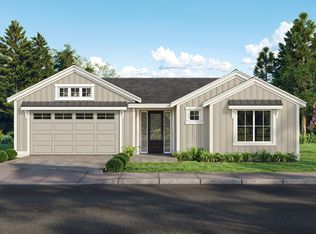
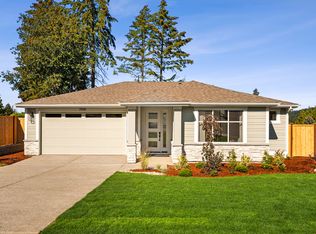
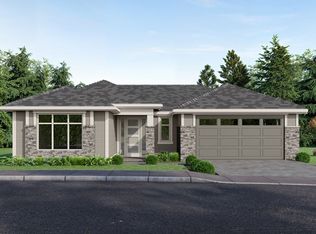
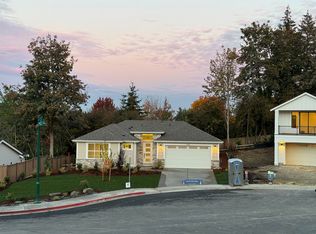
If space is what you need, this home has it. 3843 sq.ft. of living space with 4 BR/4 BA and bonus room. Tuck-under plan with reverse floorplan so your main living is up. The first level has a two-car garage, big bonus room with wet bar, two bedrooms, two bathrooms and a laundry room. The second level is your true main level living, with the great room and primary bedroom on the same floor. The generous great room has space for formal dining, and sliders to a covered outdoor deck. The kitchen has a huge island, tons of soft-close Huntwood cabinet storage and a walk-in pantry. The primary suite has its own covered deck and a five-piece bathroom with heated tile floors. This level also has a secondary bedroom, a 3/4 guest bath, and the main laundry room including cabinet storage, countertops and utility sink.
This property is not currently displayed as for sale or rent on Zillow. This may be different from what's on other websites or public sources.