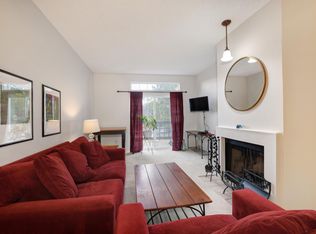
Truly enjoy one floor living in this delightfully updated, turn-key condo in Country Club Greens. This well maintained community offers amenities like clubhouse with fitness center, pool, & hot tub, in addition to being located next to Gunbarrel Hill Trailhead, where you can walk run or bike. The interior of this unit has been thoughtfully updated and cared for, from the luxury vinyl plank flooring throughout to the newer kitchen and baths. This floorplan is ideal for those that do not want to deal with stairs at all, including walking in from the attached garage, it is straight into the unit-think about how easy grocery getting can be! A spacious living room with an area for a couch in front of the fireplace as well as a TV seating area next to the walk-out patio. If you like to entertain, the dining room is large enough for a six-person dining table and chairs and with the open floor plan, guests can move around and mingle with ease. A large primary bedroom with full bath, complete with soaking tub, plus a walk-in closet, create a space for you to relax and unwind at the end of a long day. There is an additional guest bedroom and full bath, ideal for your long-stay guests or family members wanting their own privacy. The kitchen was updated with stainless steel appliances, white shaker cabinets and pantry + new counters. A separate laundry room is a hard to find feature in this community and absolutely make this sweet place one you won't want to miss. You'll also enjoy a semi-private entrance that faces greenspace instead of a neighbor, creating that much wanted privacy. A 15 min. drive will land you in heart of Boulder, where you can shop, dine or enjoy world class culture and entertainment. Ready to view, shows like a model home. Come and see for yourself!
Sold for $432,500
$432,500
7471 Singing Hills Dr #101, Boulder, CO 80301
2beds
965sqft
Single Family Residence
Built in 1989
-- sqft lot
$414,100 Zestimate®
$448/sqft
$2,364 Estimated rent
Home value
$414,100
$381,000 - $447,000
$2,364/mo
Zestimate® history
Owner options
List your home for rent
$2,364/mo
Rent Zestimate®
Find your next renter with Zillow Rental Manager. Plus, with online applications, you can quickly screen prospective tenants – for free.
$2,364/mo
Rent Zestimate®
Refinance and save
$3,023/mo
Est. payment
Refinancing to a lower rate could help reduce your monthly payments and save thousands over the life of the loan.
$3,023/mo
Est. payment
Explore your selling options
Work with a Zillow partner agent
Leverage their expertise and Zillow's premium Showcase listings to get your home seen by more buyers.
Get startedList with your own agent
Get your home in front of millions of buyers by listing it on Zillow.
Learn how to do itSell it yourself
Take full control of how buyers see your home on Zillow by listing For Sale by Owner (FSBO).
List your homeWhat's special
Zillow last checked:
Listing updated:
Listed by:
Connie Kraska 303-443-6161,
LIV Sotheby's Intl Realty
Bought with:
Alex Miller, 100086423
Real Broker, LLC DBA Real
Source: IRES as distributed by MLS GRID,MLS#: 1016569
Facts & features
Interior
Bedrooms & bathrooms
- Bedrooms: 2
- Bathrooms: 2
- Full bathrooms: 2
- Main level bathrooms: 2
Primary bedroom
- Description: Luxury Vinyl
- Features: Full Primary Bath
- Level: Main
- Area: 288 Square Feet
- Dimensions: 16 x 18
Bedroom 2
- Level: Main
- Area: 224 Square Feet
- Dimensions: 16 x 14
Dining room
- Level: Main
- Area: 192 Square Feet
- Dimensions: 16 x 12
Kitchen
- Description: Tile
- Level: Main
- Area: 80 Square Feet
- Dimensions: 8 x 10
Laundry
- Level: Main
Living room
- Level: Main
- Area: 288 Square Feet
- Dimensions: 18 x 16
Heating
- Forced Air
Cooling
- Central Air
Appliances
- Included: Dishwasher, Refrigerator, Washer, Dryer, Microwave, Disposal
Features
- Basement: None
- Number of fireplaces: 1
- Fireplace features: One
Interior area
- Total structure area: 965
- Total interior livable area: 965 sqft
- Finished area above ground: 965
Property
Parking
- Total spaces: 1
- Parking features: Oversized
- Attached garage spaces: 1
- Details: Attached
Accessibility
- Accessibility features: No Stairs
Features
- Levels: One
- Stories: 1
- Entry location: 1st Floor
- Spa features: Community
Details
- Parcel number: R0121199
- Zoning: RR
- Special conditions: Private Owner
Construction
Type & style
- Home type: SingleFamily
- Property subtype: Single Family Residence
- Attached to another structure: Yes
Materials
- Frame, Brick
- Roof: Composition
Condition
- New construction: No
- Year built: 1989
Utilities & green energy
- Sewer: Public Sewer
- Water: City
- Utilities for property: Natural Gas Available, Electricity Available, Cable Available
Green energy
- Energy efficient items: Windows
Community & HOA
Community
- Features: Clubhouse, Pool, Fitness Center
- Subdivision: Country Club Greens Condos
HOA
- Has HOA: Yes
- Services included: Trash, Snow Removal, Exterior Maintenance, Water, Insurance, Sewer
- HOA fee: $460 monthly
- HOA name: Country Club Greens
- HOA phone: 303-482-2213
Location
- Region: Boulder
Financial & listing details
- Price per square foot: $448/sqft
- Annual tax amount: $2,159
- Date on market: 8/15/2024
- Listing terms: Cash,Conventional,FHA,VA Loan
- Exclusions: Seller's personal property, staging items
- Electric utility on property: Yes
Price history
| Date | Event | Price |
|---|---|---|
| 9/30/2024 | Sold | $432,500-4.9%$448/sqft |
Source:  IRES as distributed by MLS GRID #1016569 Report a problem IRES as distributed by MLS GRID #1016569 Report a problem | ||
| 9/4/2024 | Pending sale | $455,000$472/sqft |
Source:  REcolorado as distributed by MLS GRID #1689292 Report a problem REcolorado as distributed by MLS GRID #1689292 Report a problem | ||
| 8/15/2024 | Listed for sale | $455,000$472/sqft |
Source: REcolorado as distributed by MLS GRID #1689292 Report a problem | ||
Public tax history
Tax history is unavailable.
Neighborhood: Gunbarrel
Nearby homes
- $363,2002 bd2 ba965 sqft7471 Singing Hills Dr #E-7471, Boulder, CO 80301Off Market

- $432,5002 bd2 ba965 sqft7471 Singing Hills Dr, Boulder, CO 80301Sold
- $328,2002 bd2 ba965 sqft7469 Singing Hills Dr, Boulder, CO 80301Off Market
- $374,4002 bd2 ba965 sqft7437 Singing Hills Dr, Boulder, CO 80301Off Market
- $380,7002 bd2 ba965 sqft7495 Singing Hills Dr, Boulder, CO 80301Off Market
- $345,9002 bd2 ba965 sqft7493 Singing Hills Dr, Boulder, CO 80301Off Market
- $348,2002 bd2 ba965 sqft7435 Singing Hills Ct #D102, Boulder, CO 80301Off Market
- $348,8002 bd2 ba975 sqft7435 Singing Hills Ct, Boulder, CO 80301Off Market
Nearby schools
GreatSchools rating
- 7/10Heatherwood Elementary SchoolGrades: PK-5Distance: 0.8 mi
- 6/10Nevin Platt Middle SchoolGrades: 6-8Distance: 4.8 mi
- 10/10Boulder High SchoolGrades: 9-12Distance: 6.4 mi
Schools provided by the listing agent
- Elementary: Heatherwood
- Middle: Platt
- High: Fairview
Source: IRES as distributed by MLS GRID. This data may not be complete. We recommend contacting the local school district to confirm school assignments for this home.
Get a cash offer in 3 minutes
Find out how much your home could sell for in as little as 3 minutes with a no-obligation cash offer.
Estimated market value
$414,100
Get a cash offer in 3 minutes
Find out how much your home could sell for in as little as 3 minutes with a no-obligation cash offer.
Estimated market value
$414,100
- Colorado
- Boulder County
- Boulder
- 80301
- Gunbarrel
- 7471 Singing Hills Dr Unit 101
Nearby cities
Nearby neighborhoods
Nearby zip codes
Other Boulder Topics
