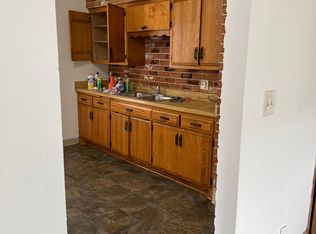
Spacious residential property located at 7471 W Beckett Ave, Milwaukee, WI 53216, situated in an established neighborhood with convenient access to schools, parks, shopping, dining, and major roadways. This home offers a functional layout with comfortable living spaces, ample natural light, and great potential for personal updates or investment. The property features a private yard area ideal for outdoor enjoyment, gardening, or entertaining. Conveniently located near local amenities and commuter routes, this residence provides both accessibility and neighborhood charm. A great opportunity to own in Milwaukee with room to make it your own.
Pending
Price cut: $10K (7/17)
$144,900
7471 W Beckett AVENUE, Milwaukee, WI 53216
2beds
891sqft
Single Family Residence
Built in 1956
5,227 Square Feet Lot
$-- Zestimate®
$163/sqft
$-- HOA
What's special
Comfortable living spacesAmple natural lightFunctional layout
- 129 days
- 237
- 16
Zillow last checked:
Listing updated:
Listed by:
Christopher Stjernholm,
Trelora Realty, Inc.
Source: WIREX MLS,MLS#: 1959027
Originating MLS: Metro MLS
Facts & features
Interior
Bedrooms & bathrooms
- Bedrooms: 2
- Bathrooms: 1
- Full bathrooms: 1
- Main level bedrooms: 2
Primary bedroom
- Level: Main
- Area: 100
- Dimensions: 10 x 10
Bedroom 2
- Level: Main
- Area: 100
- Dimensions: 10 x 10
Bathroom
- Features: Shower Over Tub
Kitchen
- Level: Main
- Area: 100
- Dimensions: 10 x 10
Living room
- Level: Main
- Area: 100
- Dimensions: 10 x 10
Heating
- Other
Cooling
- Other
Appliances
- Included: Other
Features
- Basement: None / Slab
Interior area
- Total structure area: 891
- Total interior livable area: 891 sqft
Property
Parking
- Total spaces: 1
- Parking features: Detached, 1 Car
- Garage spaces: 1
Features
- Levels: One
- Stories: 1
Lot
- Size: 5,227 Square Feet
- Dimensions: 118 AC
Details
- Parcel number: 2510105000
- Zoning: RT2
Construction
Type & style
- Home type: SingleFamily
- Architectural style: Ranch
- Property subtype: Single Family Residence
Materials
- Brick, Brick/Stone
Condition
- 21+ Years
- New construction: No
- Year built: 1956
Utilities & green energy
- Sewer: Public Sewer
- Water: Public
Community & HOA
Community
- Subdivision: Lake Boulevard Gardens
Location
- Region: Milwaukee
- Municipality: Milwaukee
Financial & listing details
- Price per square foot: $163/sqft
- Tax assessed value: $137,500
- Annual tax amount: $4,099
- Date on market: 4/22/2026
Estimated market value
Not available
Estimated sales range
Not available
Not available
Price history
| Date | Event | Price |
|---|---|---|
| 8/22/2026 | Pending sale | $144,900$163/sqft |
Source: | ||
| 7/17/2026 | Price change | $144,900-6.5%$163/sqft |
Source: | ||
| 5/18/2026 | Price change | $154,900-3.1%$174/sqft |
Source: | ||
| 4/22/2026 | Listed for sale | $159,900+498.2%$179/sqft |
Source: | ||
| 2/12/2013 | Sold | $26,730-54.7%$30/sqft |
Source: Public Record Report a problem | ||
| 8/6/1998 | Sold | $59,000$66/sqft |
Source: Public Record Report a problem | ||
Public tax history
| Year | Property taxes | Tax assessment |
|---|---|---|
| 2025 | $2,860 -6.6% | $137,500 +3% |
| 2024 | $3,061 +19.4% | $133,500 +23% |
| 2023 | $2,564 -0.8% | $108,500 |
| 2022 | $2,583 +14.9% | $108,500 +34.3% |
| 2021 | $2,249 | $80,800 |
| 2020 | $2,249 | $80,800 |
| 2019 | $2,249 +4.5% | $80,800 +4.5% |
| 2018 | $2,153 +16.5% | $77,300 +12.8% |
| 2017 | $1,848 +2.9% | $68,500 +1% |
| 2016 | $1,796 -4% | $67,800 +3% |
| 2015 | $1,871 | $65,800 +4.6% |
| 2014 | $1,871 | $62,900 -17.2% |
| 2012 | -- | $76,000 -16% |
| 2011 | -- | $90,500 |
| 2010 | $2,237 -3.6% | $90,500 -5% |
| 2009 | $2,320 | $95,300 -17.2% |
| 2008 | -- | $115,100 |
| 2007 | -- | $115,100 |
| 2006 | -- | $115,100 |
| 2005 | -- | $115,100 +15% |
| 2004 | -- | $100,100 +23.7% |
| 2003 | -- | $80,900 +4.9% |
| 2002 | -- | $77,100 +18.1% |
| 2001 | $2,030 +15.3% | $65,300 |
| 2000 | $1,761 +17.1% | $65,300 +9.4% |
| 1999 | $1,504 | $59,700 |
Find assessor info on the county website
Monthly payment
Est. payment
Payment breakdown
Explore the cost of this home by adjusting the details. Changes won't be saved.Climate risks
Neighborhood: Capitol Heights
Nearby schools
Schools provided by the listing agent
- Elementary: Hampton
- Middle: Morse
- District: Milwaukee
Source: WIREX MLS. This data may not be complete. We recommend contacting the local school district to confirm school assignments for this home.


