This 4-bedroom, 2-bathroom home is located in a well-established Highland neighborhood and offers a practical floor plan with key updates throughout. As you enter, you’re welcomed by a spacious living room that flows into the formal dining area. Bamboo flooring runs through the main living spaces, while the kitchen has durable tile flooring for easy maintenance.
The kitchen is open to a nearby breakfast nook and includes granite countertops with breakfast bar seating, stainless steel appliances including a gas range, microwave, dishwasher, and refrigerator—and ample cabinet space. There's also a versatile seating area with a cozy fireplace with sliding door access to the rear patio and yard. Neutral paint throughout the home provides a clean, move-in-ready backdrop.
Three bedrooms are located on one side of the home and share a full hallway bathroom that has an updated granite vanity, tile flooring, and a shower/tub combo. All bedrooms feature brand new carpet. The primary bedroom is at the rear of the home and includes vaulted ceilings, sliding door access to the rear yard, a walk-in closet, and an en-suite bathroom with a granite double sink vanity and a shower/tub combo.
The home has several important updates, including a new water heater and a furnace and A/C system that were replaced about five years ago.
The backyard is designed for everyday use and entertaining, featuring a full-length Alumawood patio cover that extends over the entire patio. There is a large grassy area with room for a pool, a custom brick patio with an oversized fire pit, and raised planter beds with established landscaping. The fence has been freshly painted, and a storage shed on the side provides extra storage. The attached two-car garage offers convenient laundry hookups along with additional space for storage and parking.
This home combines a functional layout, recent improvements, and a usable outdoor space in a desirable Highland location, close to schools, shopping, and convenient freeway access.
Sold for $600,000
Listed by: RE/MAX ADVANTAGE • JOE MARROQUIN • Contact: 909-307-5665
Bought with: BERKSHIRE HATHAWAY HOMESERVICES CALIFORNIA REALTY
$600,000
7471 Windrose Dr, Highland, CA 92346
4beds
1,606sqft
Single Family Residence
Built in 1996
8,622 Square Feet Lot
$590,500 Zestimate®
$374/sqft
$3,329 Estimated rent
Home value
$590,500
$531,000 - $655,000
$3,329/mo
Zestimate® history
Owner options
List your home for rent
$3,329/mo
Rent Zestimate®
Find your next renter with Zillow Rental Manager. Plus, with online applications, you can quickly screen prospective tenants – for free.
$3,329/mo
Rent Zestimate®
Refinance and save
$3,818/mo
Est. payment
Refinancing to a lower rate could help reduce your monthly payments and save thousands over the life of the loan.
$3,818/mo
Est. payment
Explore your selling options
Work with a Zillow partner agent
Leverage their expertise and Zillow's premium Showcase listings to get your home seen by more buyers.
Get startedList with your own agent
Get your home in front of millions of buyers by listing it on Zillow.
Learn how to do itSell it yourself
Take full control of how buyers see your home on Zillow by listing For Sale by Owner (FSBO).
List your homeWhat's special
Zillow last checked:
Listing updated:
Listed by:
JOE MARROQUIN DRE #01332311 909-557-3802,
RE/MAX ADVANTAGE
Bought with:
NOE GONZALEZ, DRE #02002982
BERKSHIRE HATHAWAY HOMESERVICES CALIFORNIA REALTY
Source: CRMLS,MLS#: IG25147582 Originating MLS: California Regional MLS
Originating MLS: California Regional MLSFacts & features
Interior
Bedrooms & bathrooms
- Bedrooms: 4
- Bathrooms: 2
- Full bathrooms: 2
- Main level bathrooms: 2
- Main level bedrooms: 4
Rooms
- Room types: Family Room, Kitchen, Primary Bedroom, Other, Dining Room
Primary bedroom
- Features: Primary Suite
Bathroom
- Features: Bathroom Exhaust Fan, Dual Sinks, Enclosed Toilet, Granite Counters, Remodeled, Tub Shower, Vanity
Kitchen
- Features: Granite Counters, Remodeled, Updated Kitchen, Utility Sink
Other
- Features: Walk-In Closet(s)
Heating
- Central, Fireplace(s), Natural Gas
Cooling
- Central Air
Appliances
- Included: Dishwasher, Disposal, Gas Range, Microwave, Refrigerator, Water Heater, Dryer, Washer
- Laundry: In Garage
Features
- Breakfast Bar, Breakfast Area, Separate/Formal Dining Room, Granite Counters, High Ceilings, Recessed Lighting, Primary Suite, Walk-In Closet(s)
- Flooring: Bamboo, Carpet, Tile
- Windows: Blinds, Double Pane Windows
- Has fireplace: Yes
- Fireplace features: Gas
- Common walls with other units/homes: No Common Walls
Interior area
- Total interior livable area: 1,606 sqft
Property
Parking
- Total spaces: 2
- Parking features: Driveway, Garage
- Attached garage spaces: 2
Accessibility
- Accessibility features: No Stairs
Features
- Levels: One
- Stories: 1
- Entry location: front
- Patio & porch: Covered
- Pool features: None
- Spa features: None
- Fencing: Wood
- Has view: Yes
- View description: Mountain(s), Neighborhood
Lot
- Size: 8,622 Square Feet
- Features: Back Yard, Front Yard, Lawn, Landscaped, Sprinkler System, Street Level
Details
- Additional structures: Shed(s)
- Parcel number: 1201101690000
- Special conditions: Standard
Construction
Type & style
- Home type: SingleFamily
- Property subtype: Single Family Residence
Materials
- Roof: Tile
Condition
- Updated/Remodeled
- New construction: No
- Year built: 1996
Utilities & green energy
- Sewer: Public Sewer
- Water: Public
- Utilities for property: Electricity Connected, Natural Gas Connected, Sewer Connected, Water Connected
Community & HOA
Community
- Features: Curbs, Gutter(s), Street Lights, Sidewalks
- Security: Carbon Monoxide Detector(s), Fire Sprinkler System, Smoke Detector(s)
Location
- Region: Highland
Financial & listing details
- Price per square foot: $374/sqft
- Tax assessed value: $405,214
- Annual tax amount: $5,523
- Date on market: 7/2/2025
- Cumulative days on market: 30 days
- Listing terms: Cash,Cash to New Loan,Conventional,FHA,VA Loan
- Inclusions: Refrigerator, washer/dryer
Price history
| Date | Event | Price |
|---|---|---|
| 9/9/2025 | Listing removed | $3,200$2/sqft |
Source: Zillow Rentals Report a problem | ||
| 9/2/2025 | Listed for rent | $3,200$2/sqft |
Source: Zillow Rentals Report a problem | ||
| 8/29/2025 | Sold | $600,000+0%$374/sqft |
Source:  CRMLS #IG25147582 Report a problem CRMLS #IG25147582 Report a problem | ||
| 8/2/2025 | Pending sale | $599,999$374/sqft |
Source: CRMLS #IG25147582 Report a problem | ||
| 7/2/2025 | Listed for sale | $599,999+110.5%$374/sqft |
Source: CRMLS #IG25147582 Report a problem | ||
| 6/21/2004 | Sold | $285,000+102.1%$177/sqft |
Source: Public Record Report a problem | ||
| 8/3/2000 | Sold | $141,000+2.2%$88/sqft |
Source: Public Record Report a problem | ||
| 9/6/1996 | Sold | $138,000$86/sqft |
Source: Public Record Report a problem | ||
Public tax history
| Year | Property taxes | Tax assessment |
|---|---|---|
| 2025 | $5,523 +2.1% | $405,214 +2% |
| 2024 | $5,409 +2.3% | $397,269 +2% |
| 2023 | $5,287 -0.1% | $389,479 +2% |
| 2022 | $5,295 +0.5% | $381,842 +2% |
| 2021 | $5,267 +7% | $374,354 +8.8% |
| 2020 | $4,923 +4.3% | $344,000 +3% |
| 2019 | $4,721 +5% | $334,000 +4.6% |
| 2018 | $4,495 +10.8% | $319,300 +3.5% |
| 2017 | $4,056 | $308,500 +7% |
| 2016 | $4,056 +8% | $288,400 +8% |
| 2015 | $3,756 +4.3% | $267,000 +12.7% |
| 2014 | $3,601 | $237,000 +12.9% |
| 2013 | -- | $210,000 +17.1% |
| 2012 | -- | $179,400 |
| 2011 | -- | $179,400 |
| 2010 | -- | $179,400 -15% |
| 2009 | -- | $211,000 -31.6% |
| 2008 | -- | $308,493 +2% |
| 2007 | -- | $302,444 +2% |
| 2006 | -- | $296,514 +2% |
| 2005 | -- | $290,700 +94.5% |
| 2004 | -- | $149,435 +1.9% |
| 2003 | -- | $146,696 +2% |
| 2002 | -- | $143,820 +2% |
| 2001 | -- | $141,000 +0.8% |
| 2000 | -- | $139,874 |
Find assessor info on the county website
Neighborhood: 92346
Nearby homes
- $547,8003 bd2 ba1.4k sqft7461 Windrose Dr, Highland, CA 92346Off Market
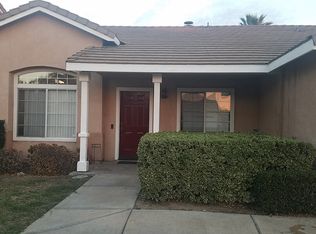
- $561,5004 bd2 ba1.7k sqft7481 Windrose Dr, Highland, CA 92346Off Market
- $600,1004 bd2 ba1.6k sqft27860 Norwood St, Highland, CA 92346Off Market
- $575,3004 bd3 ba1.7k sqft7451 Windrose Dr, Highland, CA 92346Off Market
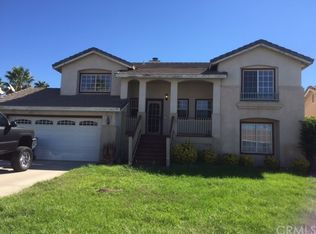
- $522,6003 bd2 ba1.1k sqft7491 Windrose Dr, Highland, CA 92346Off Market
- $566,9004 bd2 ba1.6k sqft7470 Windrose Dr, Highland, CA 92346Off Market
- $559,1004 bd2 ba1.6k sqft7460 Windrose Dr, Highland, CA 92346Off Market
- $539,9003 bd2 ba1.1k sqft7480 Windrose Dr, Highland, CA 92346Off Market
Nearby schools
GreatSchools rating
- 3/10Thompson Elementary SchoolGrades: K-6Distance: 0.4 mi
- 5/10Serrano Middle SchoolGrades: 7-8Distance: 2.2 mi
- 4/10San Gorgonio High SchoolGrades: 9-12Distance: 2.4 mi
Schools provided by the listing agent
- Middle: Serrano
Source: CRMLS. This data may not be complete. We recommend contacting the local school district to confirm school assignments for this home.
Get a cash offer in 3 minutes
Find out how much your home could sell for in as little as 3 minutes with a no-obligation cash offer.
Estimated market value
$590,500
Get a cash offer in 3 minutes
Find out how much your home could sell for in as little as 3 minutes with a no-obligation cash offer.
Estimated market value
$590,500
- California
- San Bernardino County
- Highland
- 92346
- 7471 Windrose Dr
Nearby cities
Nearby neighborhoods
Nearby zip codes
Other Highland Topics
