Welcome to 7472 Aaron Court, a charming single-family residence nestled in the serene and highly desirable Santa Teresa (Avenida Espana) neighborhood of San Jose. Built in 1977, this spacious two-story home offers 2,347 square feet of living space, situated on a magnificent and coveted, 0.28-acre lot. Designed for everyday comfort and easy entertaining, the property features beautifully appointed interiors, multiple outdoor living areas, and a rare park-like setting, punctuated with mature fruit trees and majestic redwoods. This is the quintessential California lifestyle home for anyone seeking style and location!
Closed
$2,010,000
7472 Aaron Court, San Jose, CA 95139
4beds
2,347sqft
Single Family Residence
Built in 1977
0.28 Acres Lot
$1,902,300 Zestimate®
$856/sqft
$6,234 Estimated rent
Home value
$1,902,300
$1.73M - $2.09M
$6,234/mo
Zestimate® history
Owner options
List your home for rent
$6,234/mo
Rent Zestimate®
Find your next renter with Zillow Rental Manager. Plus, with online applications, you can quickly screen prospective tenants – for free.
$6,234/mo
Rent Zestimate®
Refinance and save
$13,449/mo
Est. payment
Refinancing to a lower rate could help reduce your monthly payments and save thousands over the life of the loan.
$13,449/mo
Est. payment
Explore your selling options
Work with a Zillow partner agent
Leverage their expertise and Zillow's premium Showcase listings to get your home seen by more buyers.
Get startedList with your own agent
Get your home in front of millions of buyers by listing it on Zillow.
Learn how to do itSell it yourself
Take full control of how buyers see your home on Zillow by listing For Sale by Owner (FSBO).
List your homeWhat's special
Mature fruit treesMajestic redwoodsBeautifully appointed interiorsRare park-like setting
Zillow last checked:
Listing updated:
Listed by:
Dawn Davis DRE #01946201 415-533-5108,
Compass 415-380-6100
Bought with:
Kevin Bui
eXp Realty of California
Source: BAREIS,MLS#: 325026541 Originating MLS: Marin County
Originating MLS: Marin CountyFacts & features
Interior
Bedrooms & bathrooms
- Bedrooms: 4
- Bathrooms: 3
- Full bathrooms: 3
Rooms
- Room types: Dining Room, Family Room, Kitchen, Laundry, Living Room, Master Bedroom
Primary bedroom
- Features: Walk-In Closet(s)
Bedroom
- Level: Main,Upper
Primary bathroom
- Features: Double Vanity, Shower Stall(s)
Bathroom
- Level: Main,Upper
Dining room
- Features: Dining/Living Combo
- Level: Main
Family room
- Features: Deck Attached
- Level: Main
Kitchen
- Features: Breakfast Area, Kitchen Island, Kitchen/Family Combo
- Level: Main
Living room
- Features: Cathedral/Vaulted
- Level: Main
Heating
- Central, Fireplace(s), Gas
Cooling
- Ceiling Fan(s), Central Air
Appliances
- Included: Built-In Gas Range, Dishwasher, Double Oven, Free-Standing Refrigerator, Range Hood, Microwave, Dryer, Washer
- Laundry: Cabinets, Ground Floor
Features
- Cathedral Ceiling(s)
- Flooring: Carpet, Stone, Wood
- Windows: Bay Window(s), Dual Pane Full
- Has basement: No
- Number of fireplaces: 1
- Fireplace features: Family Room, Wood Burning
Interior area
- Total structure area: 2,347
- Total interior livable area: 2,347 sqft
Property
Parking
- Total spaces: 5
- Parking features: Attached, Garage Faces Front, Inside Entrance
- Attached garage spaces: 3
Features
- Levels: Two
- Stories: 2
- Patio & porch: Deck, Patio
- Pool features: In Ground, Pool/Spa Combo
- Has spa: Yes
- Spa features: Bath
- Fencing: Back Yard,Fenced,Full
Lot
- Size: 0.28 Acres
- Features: Cul-De-Sac
Details
- Additional structures: Pergola, Shed(s)
- Parcel number: 70845031
- Special conditions: Offer As Is
Construction
Type & style
- Home type: SingleFamily
- Architectural style: Contemporary,Mediterranean
- Property subtype: Single Family Residence
Materials
- Stucco
- Roof: Composition
Condition
- Year built: 1977
Utilities & green energy
- Sewer: Public Sewer
- Water: Public
- Utilities for property: Public
Green energy
- Energy generation: Solar
Community & HOA
Community
- Subdivision: Avenida Espana
HOA
- Has HOA: No
Location
- Region: San Jose
Financial & listing details
- Price per square foot: $856/sqft
- Tax assessed value: $2,050,200
- Date on market: 3/27/2025
Price history
| Date | Event | Price |
|---|---|---|
| 4/22/2025 | Sold | $2,010,000+6.1%$856/sqft |
Source:  BAREIS #325026541 Report a problem BAREIS #325026541 Report a problem | ||
| 4/3/2025 | Pending sale | $1,895,000$807/sqft |
Source: BAREIS #325026541 Report a problem | ||
| 3/27/2025 | Listed for sale | $1,895,000+191.5%$807/sqft |
Source: BAREIS #325026541 Report a problem | ||
| 6/29/2001 | Sold | $650,000$277/sqft |
Source: Public Record Report a problem | ||
Public tax history
| Year | Property taxes | Tax assessment |
|---|---|---|
| 2026 | -- | $2,050,200 +109.3% |
| 2025 | $13,502 +2.2% | $979,433 +2% |
| 2024 | $13,213 +1.8% | $960,229 +2% |
| 2023 | $12,977 +1.6% | $941,402 +2% |
| 2022 | $12,778 +3.2% | $922,944 +2% |
| 2021 | $12,385 +3.7% | $904,848 +1% |
| 2020 | $11,939 | $895,571 +2% |
| 2019 | $11,939 -1.3% | $878,011 +2% |
| 2018 | $12,096 | $860,796 +2% |
| 2017 | $12,096 +1.1% | $843,919 +2% |
| 2016 | $11,971 +11.4% | $827,372 +5.9% |
| 2015 | $10,743 +9.9% | $781,200 +6% |
| 2014 | $9,777 | $737,000 +15.5% |
| 2013 | -- | $638,000 +12.3% |
| 2012 | -- | $568,000 -4.9% |
| 2011 | -- | $597,000 +5.1% |
| 2010 | -- | $568,000 -25.3% |
| 2009 | -- | $760,580 +2% |
| 2008 | -- | $745,668 +2% |
| 2007 | -- | $731,048 +2% |
| 2006 | -- | $716,714 +2% |
| 2005 | -- | $702,662 +4.9% |
| 2004 | -- | $670,000 +7% |
| 2003 | -- | $626,300 +5% |
| 2002 | -- | $596,600 +139.3% |
| 2001 | -- | $249,284 |
Find assessor info on the county website
Neighborhood: Santa Teresa
Nearby homes
- $1,539,9004 bd3 ba2.1k sqft7462 Aaron Ct, San Jose, CA 95139Off Market
- $1,364,4004 bd2 ba2.1k sqft7480 Aaron Ct, San Jose, CA 95139Off Market
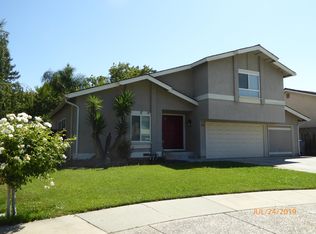
- $1,417,2004 bd2 ba2.1k sqft7469 Phinney Way, San Jose, CA 95139Off Market
- $1,450,3004 bd3 ba2.1k sqft7477 Phinney Way, San Jose, CA 95139Off Market
- $1,493,2005 bd3 ba2.3k sqft7463 Phinney Way, San Jose, CA 95139Off Market
- $1,325,3004 bd2 ba1.7k sqft192 Giddings Ct, San Jose, CA 95139Off Market
- $1,494,7005 bd3 ba2.3k sqft198 Giddings Ct, San Jose, CA 95139Off Market
- $1,528,6005 bd3 ba2.3k sqft178 Giddings Ct, San Jose, CA 95139Off Market
Nearby schools
GreatSchools rating
- 4/10Los Paseos Elementary SchoolGrades: K-5Distance: 0.7 mi
- 6/10Martin Murphy Middle SchoolGrades: 6-8Distance: 0.5 mi
- 10/10Ann Sobrato High SchoolGrades: 9-12Distance: 6.7 mi
Schools provided by the listing agent
- District: Morgan Hill Unified
Source: BAREIS. This data may not be complete. We recommend contacting the local school district to confirm school assignments for this home.
Get a cash offer in 3 minutes
Find out how much your home could sell for in as little as 3 minutes with a no-obligation cash offer.
Estimated market value
$1,902,300
Get a cash offer in 3 minutes
Find out how much your home could sell for in as little as 3 minutes with a no-obligation cash offer.
Estimated market value
$1,902,300
- California
- Santa Clara County
- San Jose
- 95139
- Santa Teresa
- 7472 Aaron Court
