Welcome to this exquisite 5-bedroom, 4.5-bathroom home, thoughtfully designed across three spacious levels. Step inside to discover an inviting kitchen that features honed granite and honed Carrera marble countertops, complemented by a gas cooktop and stainless steel refrigerator. The abundance of natural sunlight fills the large kitchen, creating a warm and welcoming atmosphere perfect for culinary adventures. The first floor boasts elegant hardwood flooring throughout, enhancing the home’s charm and sophistication. A dedicated office space provides the ideal setup for remote work, while the dining room seamlessly opens to a formal family room, offering ample space for large family gatherings and entertaining. The half bath has a custom painted mural in honor of the original Estate "Stonelea " and the horse culture of the county. Step outside to the screened-in porch, where you can enjoy tranquil views of the park-like backyard, ideal for outdoor entertaining or peaceful mornings with your coffee. The upper level boasts four generous bedrooms, one of which is currently utilized as an art room, providing flexibility for your lifestyle. The magnificent primary bedroom is a true retreat, featuring cathedral vaulted ceilings and all-new lighting that enhances its spaciousness. The recently updated en-suite bathroom is a spa-like oasis, complete with a soaking tub, a luxurious walk-in tile shower with a rain shower head, and separate sinks adorned with granite countertops. You'll also appreciate the convenience of his and her walk-in dressing rooms, providing ample space for your wardrobe and accessories. This home is a perfect blend of modern elegance and comfortable living, making it a true gem in Warrenton. Don’t miss your chance to experience all it has to offer—schedule your showing today! Window treatments convey including the screen in porch 2 sump pumps in basement,
Sold for $860,000
$860,000
7472 Admiral Nelson Dr, Warrenton, VA 20186
5beds
4,334sqft
Single Family Residence
Built in 2002
10,568 Square Feet Lot
$868,700 Zestimate®
$198/sqft
$4,143 Estimated rent
Home value
$868,700
$782,000 - $964,000
$4,143/mo
Zestimate® history
Owner options
List your home for rent
$4,143/mo
Rent Zestimate®
Find your next renter with Zillow Rental Manager. Plus, with online applications, you can quickly screen prospective tenants – for free.
$4,143/mo
Rent Zestimate®
Refinance and save
$5,656/mo
Est. payment
Refinancing to a lower rate could help reduce your monthly payments and save thousands over the life of the loan.
$5,656/mo
Est. payment
Explore your selling options
Work with a Zillow partner agent
Leverage their expertise and Zillow's premium Showcase listings to get your home seen by more buyers.
Get startedList with your own agent
Get your home in front of millions of buyers by listing it on Zillow.
Learn how to do itSell it yourself
Take full control of how buyers see your home on Zillow by listing For Sale by Owner (FSBO).
List your homeWhat's special
Formal family roomPrimary bedroomGenerous bedroomsScreened-in porchLarge family gatheringsCathedral vaulted ceilingsAbundance of natural sunlight
Zillow last checked:
Listing updated:
Listed by:
Marina Marchesani 571-237-8218,
Ross Real Estate
Bought with:
Katherine Yum
Real Broker, LLC
Source: Bright MLS,MLS#: VAFQ2018240
Facts & features
Interior
Bedrooms & bathrooms
- Bedrooms: 5
- Bathrooms: 5
- Full bathrooms: 4
- 1/2 bathrooms: 1
- Main level bathrooms: 1
Rooms
- Room types: Dining Room, Primary Bedroom, Bedroom 2, Bedroom 3, Bedroom 4, Kitchen, Family Room, Den, Library, Foyer, Bedroom 1, Exercise Room, Laundry, Office, Bathroom 1
Primary bedroom
- Features: Bathroom - Walk-In Shower, Ceiling Fan(s), Flooring - Carpet, Primary Bedroom - Dressing Area, Walk-In Closet(s), Window Treatments
- Level: Upper
Bedroom 1
- Features: Flooring - Luxury Vinyl Plank, Ceiling Fan(s)
- Level: Upper
Bedroom 2
- Features: Flooring - Carpet, Ceiling Fan(s)
- Level: Upper
Bedroom 3
- Features: Flooring - Carpet, Ceiling Fan(s)
- Level: Upper
Bedroom 4
- Features: Flooring - Carpet, Ceiling Fan(s)
- Level: Upper
Bathroom 1
- Features: Flooring - Ceramic Tile
- Level: Upper
Den
- Features: Flooring - HardWood, Built-in Features
- Level: Main
Dining room
- Level: Main
Exercise room
- Features: Flooring - Laminated
- Level: Lower
Family room
- Features: Flooring - HardWood
- Level: Main
Family room
- Features: Flooring - Carpet
- Level: Lower
Foyer
- Features: Cathedral/Vaulted Ceiling, Flooring - HardWood
- Level: Main
Kitchen
- Features: Countertop(s) - Quartz, Granite Counters
- Level: Main
Laundry
- Level: Main
Library
- Features: Flooring - Carpet
- Level: Lower
Office
- Features: Flooring - HardWood
- Level: Main
Screened porch
- Level: Main
Heating
- Forced Air, Heat Pump, Electric, Natural Gas
Cooling
- Ceiling Fan(s), Central Air, Electric
Appliances
- Included: Gas Water Heater
- Laundry: Main Level, Laundry Room
Features
- Basement: Partially Finished,Walk-Out Access
- Number of fireplaces: 1
- Fireplace features: Gas/Propane
Interior area
- Total structure area: 4,644
- Total interior livable area: 4,334 sqft
- Finished area above ground: 3,098
- Finished area below ground: 1,236
Property
Parking
- Total spaces: 2
- Parking features: Garage Door Opener, Garage Faces Front, Attached
- Attached garage spaces: 2
Accessibility
- Accessibility features: None
Features
- Levels: Three
- Stories: 3
- Patio & porch: Screened Porch
- Pool features: None
- Has view: Yes
- View description: Garden
Lot
- Size: 10,568 Square Feet
Details
- Additional structures: Above Grade, Below Grade
- Parcel number: 6974675810
- Zoning: R2
- Special conditions: Standard
Construction
Type & style
- Home type: SingleFamily
- Architectural style: Colonial
- Property subtype: Single Family Residence
Materials
- Brick
- Foundation: Concrete Perimeter
Condition
- New construction: No
- Year built: 2002
Utilities & green energy
- Sewer: Public Sewer
- Water: Public
- Utilities for property: Electricity Available, Natural Gas Available
Community & HOA
Community
- Subdivision: Stonelea Estates
HOA
- Has HOA: Yes
- HOA fee: $400 annually
Location
- Region: Warrenton
Financial & listing details
- Price per square foot: $198/sqft
- Tax assessed value: $583,600
- Annual tax amount: $5,643
- Date on market: 9/11/2025
- Listing agreement: Exclusive Right To Sell
- Ownership: Fee Simple
Price history
| Date | Event | Price |
|---|---|---|
| 10/28/2025 | Sold | $860,000$198/sqft |
Source:  Bright MLS #VAFQ2018240 Report a problem Bright MLS #VAFQ2018240 Report a problem | ||
| 9/29/2025 | Contingent | $860,000$198/sqft |
Source: Bright MLS #VAFQ2018240 Report a problem | ||
| 9/11/2025 | Listed for sale | $860,000+91.8%$198/sqft |
Source: Bright MLS #VAFQ2018240 Report a problem | ||
| 9/23/2002 | Sold | $448,498$103/sqft |
Source: Public Record Report a problem | ||
Public tax history
| Year | Property taxes | Tax assessment |
|---|---|---|
| 2025 | $5,643 +2.5% | $583,600 |
| 2024 | $5,503 +4.4% | $583,600 |
| 2023 | $5,270 | $583,600 |
| 2022 | $5,270 +11.9% | $583,600 +23.2% |
| 2021 | $4,710 | $473,800 |
| 2020 | -- | $473,800 |
| 2019 | $4,666 | $473,800 |
| 2018 | $4,666 | $473,800 +9% |
| 2016 | -- | $434,700 |
| 2015 | -- | $434,700 |
| 2014 | -- | $434,700 +8.7% |
| 2013 | -- | $399,800 |
| 2012 | -- | $399,800 |
| 2011 | -- | $399,800 |
| 2010 | -- | $399,800 -28.5% |
| 2009 | -- | $559,500 |
| 2008 | -- | $559,500 |
| 2007 | -- | $559,500 |
| 2005 | -- | $559,500 +48.8% |
| 2004 | -- | $376,100 |
| 2003 | -- | $376,100 +435% |
| 2002 | -- | $70,300 |
| 2001 | -- | -- |
Find assessor info on the county website
Neighborhood: 20186
Nearby homes
- $871,0005 bd4 ba6k sqft7470 Admiral Nelson Dr, Warrenton, VA 20186Off Market

- $734,3004 bd2 ba3k sqft7476 Admiral Nelson Dr, Warrenton, VA 20186Off Market
- $726,0003 bd3 ba4.1k sqft7468 Admiral Nelson Dr, Warrenton, VA 20186Off Market
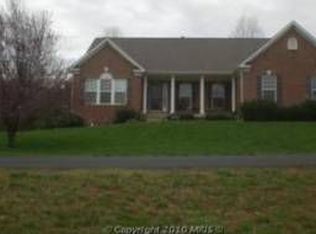
- $811,7004 bd4 ba4.3k sqft7478 Admiral Nelson Dr, Warrenton, VA 20186Off Market

- $786,1005 bd4 ba3.4k sqft7477 Admiral Nelson Dr, Warrenton, VA 20186Off Market
- $843,3005 bd3 ba4.8k sqft7466 Admiral Nelson Dr, Warrenton, VA 20186Off Market
- $777,7005 bd3 ba3.5k sqft7479 Admiral Nelson Dr, Warrenton, VA 20186Off Market
- $699,0004 bd3 ba2.1k sqft7482 Admiral Nelson Dr, Warrenton, VA 20186Off Market
Nearby schools
GreatSchools rating
- 5/10James G. Brumfield Elementary SchoolGrades: PK-5Distance: 2.3 mi
- 7/10W.C. Taylor Middle SchoolGrades: 6-8Distance: 1.2 mi
- 7/10Fauquier High SchoolGrades: 9-12Distance: 0.4 mi
Schools provided by the listing agent
- High: Fauquier
- District: Fauquier County Public Schools
Source: Bright MLS. This data may not be complete. We recommend contacting the local school district to confirm school assignments for this home.
Get a cash offer in 3 minutes
Find out how much your home could sell for in as little as 3 minutes with a no-obligation cash offer.
Estimated market value
$868,700
Get a cash offer in 3 minutes
Find out how much your home could sell for in as little as 3 minutes with a no-obligation cash offer.
Estimated market value
$868,700
- Virginia
- Fauquier County
- Warrenton
- 20186
- 7472 Admiral Nelson Dr
Nearby cities
Nearby zip codes
Other Warrenton Topics
