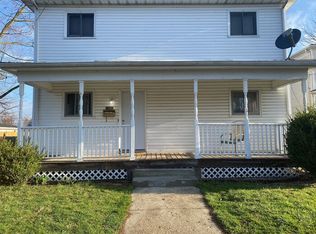
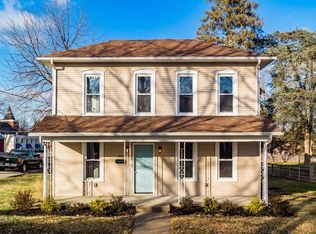
Custom Built by LABOCKI in 2006. Beautiful woodwork throughout. 5 1/2 '' baseboards, 4'' casings, 4.5'' crown molding, custom solid panel doors w/ oil bronze hardware. Amazing rustic Hickory planked flooring throughout main level. Center Island Kitchen offers 42'' cabinets & Stainless Steel Appliances. Open floor plan w/ plenty of natural light. Designer custom children beds in both bedrooms can stay. Owners Suite feature a double vanity & lrg. walk in closet w/ Hickory Floor. 2nd level Laundry Rm. Large 2nd floor Loft being used as a Den. 2''x6'' exterior walls, poured wall foundation, built in shelving & cabinets in oversized garage offers an 8' x 18' overhead door plus a service door. Large covered front porch boasts Southern Exposure, private backyard patio, 1/3 acre lot w/ Alley acces
This property is not currently displayed as for sale or rent on Zillow. This may be different from what's on other websites or public sources.