Beautifully updated and packed with space, this 5-bedroom, 3-bathroom home sits on a large cul-de-sac lot and offers multiple living areas, modern updates, and a backyard built for enjoying Colorado summers. Fresh paint throughout and beautiful updated lighting give the home a bright, refreshed feel from the moment you walk in. With two separate living spaces plus a versatile bonus flex room in the basement, there's room for everyone to spread out. The lower-level family room features a cozy fireplace, creating the perfect spot for movie nights, game days, or relaxing evenings at home. Step outside to the spacious deck overlooking the large backyard, complete with a storage shed for all your tools and outdoor gear. Central air keeps you comfortable year-round, while the functional layout, generous living spaces, and recent updates make this home truly move-in ready.
Sold for $440,000
$440,000
7472 Candelabra Dr, Colorado Springs, CO 80925
5beds
2,488sqft
Single Family Residence
Built in 2005
9,395 Square Feet Lot
$439,900 Zestimate®
$177/sqft
$2,594 Estimated rent
Home value
$439,900
$418,000 - $462,000
$2,594/mo
Zestimate® history
Owner options
List your home for rent
$2,594/mo
Rent Zestimate®
Find your next renter with Zillow Rental Manager. Plus, with online applications, you can quickly screen prospective tenants – for free.
$2,594/mo
Rent Zestimate®
Refinance and save
$2,578/mo
Est. payment
Refinancing to a lower rate could help reduce your monthly payments and save thousands over the life of the loan.
$2,578/mo
Est. payment
Explore your selling options
Work with a Zillow partner agent
Leverage their expertise and Zillow's premium Showcase listings to get your home seen by more buyers.
Get startedList with your own agent
Get your home in front of millions of buyers by listing it on Zillow.
Learn how to do itSell it yourself
Take full control of how buyers see your home on Zillow by listing For Sale by Owner (FSBO).
List your homeWhat's special
Cozy fireplaceModern updatesLarge cul-de-sac lotTwo separate living spacesCentral airFunctional layoutGenerous living spaces
Zillow last checked:
Listing updated:
Listed by:
Lauren Jerden MRP 719-600-9831,
Exp Realty LLC
Bought with:
Gary Farnon MRP SRES
The Farnon Home Team LLC
Source: elevateMLS,MLS#: 2945693
Facts & features
Interior
Bedrooms & bathrooms
- Bedrooms: 5
- Bathrooms: 3
- Full bathrooms: 2
- 3/4 bathrooms: 1
Other
- Level: Upper
Heating
- Forced Air
Cooling
- Central Air
Appliances
- Included: Dishwasher, Disposal, Dryer, Microwave, Range, Refrigerator, Washer
- Laundry: In Basement
Features
- 5-Pc Bath, Skylight (s)
- Flooring: Carpet, Ceramic Tile, Wood Laminate
- Basement: Full,Partially Finished
- Number of fireplaces: 1
- Fireplace features: Gas, One
Interior area
- Total structure area: 2,488
- Total interior livable area: 2,488 sqft
- Finished area above ground: 1,816
- Finished area below ground: 672
Property
Parking
- Total spaces: 3
- Parking features: Attached
- Attached garage spaces: 3
Features
- Levels: Tri-Level
- Patio & porch: Concrete, Wood Deck
- Fencing: Back Yard
- Has view: Yes
- View description: Mountain(s)
Lot
- Size: 9,395 Square Feet
- Features: Cul-De-Sac, Level, Near Fire Station, HOA Required $
Details
- Additional structures: Storage
- Parcel number: 5521314018
Construction
Type & style
- Home type: SingleFamily
- Property subtype: Single Family Residence
Materials
- Wood Siding, Framed on Lot
- Foundation: Walk Out
- Roof: Composite Shingle
Condition
- Existing Home
- New construction: No
- Year built: 2005
Utilities & green energy
- Water: Assoc/Distr, Municipal
- Utilities for property: Cable Available, Electricity Connected
Community & HOA
Location
- Region: Colorado Springs
Financial & listing details
- Price per square foot: $177/sqft
- Tax assessed value: $496,046
- Annual tax amount: $3,960
- Date on market: 5/30/2026
- Listing terms: Cash,Conventional,FHA,VA Loan
- Electric utility on property: Yes
Price history
| Date | Event | Price |
|---|---|---|
| 7/15/2026 | Sold | $440,000+1.1%$177/sqft |
Source:  elevateMLS #2945693 Report a problem elevateMLS #2945693 Report a problem | ||
| 6/19/2026 | Pending sale | $435,000$175/sqft |
Source: elevateMLS #2945693 Report a problem | ||
| 6/17/2026 | Price change | $435,000-1.1%$175/sqft |
Source: elevateMLS #2945693 Report a problem | ||
| 6/9/2026 | Listed for sale | $440,000$177/sqft |
Source: elevateMLS #2945693 Report a problem | ||
| 6/6/2026 | Pending sale | $440,000$177/sqft |
Source: elevateMLS #2945693 Report a problem | ||
| 5/30/2026 | Listed for sale | $440,000+9.2%$177/sqft |
Source: elevateMLS #2945693 Report a problem | ||
| 1/14/2021 | Sold | $403,000+6.6%$162/sqft |
Source: Public Record Report a problem | ||
| 12/16/2020 | Listed for sale | $378,000+23.3%$152/sqft |
Source: Keller Williams Clients Choice #8692067 Report a problem | ||
| 11/6/2020 | Listing removed | $2,050$1/sqft |
Source: Owner Report a problem | ||
| 11/4/2020 | Listed for rent | $2,050$1/sqft |
Source: Owner Report a problem | ||
| 5/16/2019 | Sold | $306,500+23.6%$123/sqft |
Source: Public Record Report a problem | ||
| 3/22/2006 | Sold | $247,900$100/sqft |
Source: Public Record Report a problem | ||
Public tax history
| Year | Property taxes | Tax assessment |
|---|---|---|
| 2024 | $3,917 +39.7% | $33,230 |
| 2023 | $2,804 -5.5% | $33,230 +47.2% |
| 2022 | $2,969 | $22,570 -2.8% |
| 2021 | -- | $23,220 +13.5% |
| 2020 | $2,640 +0.4% | $20,460 |
| 2019 | $2,630 +10.8% | $20,460 +15.9% |
| 2018 | $2,373 +0.7% | $17,650 |
| 2017 | $2,357 -0.7% | $17,650 -1% |
| 2016 | $2,373 +16.2% | $17,830 |
| 2015 | $2,042 +28.9% | $17,830 +7.8% |
| 2014 | $1,583 | $16,540 |
| 2013 | -- | -- |
| 2012 | -- | $17,220 |
| 2011 | $1,876 | $17,220 -13.4% |
| 2010 | -- | $19,890 |
| 2009 | -- | $19,890 +4% |
| 2008 | -- | $19,130 |
| 2006 | -- | $19,130 +12653.3% |
| 2004 | -- | $150 |
Find assessor info on the county website
Neighborhood: 80925
Nearby homes
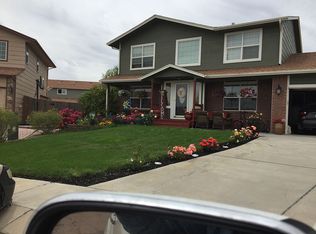
- $534,3006 bd5 ba4k sqft7460 Candelabra Dr, Colorado Springs, CO 80925Off Market
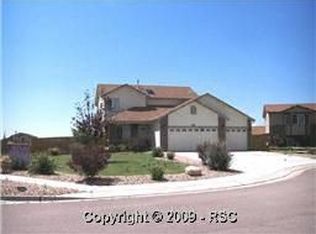
- $452,8004 bd4 ba2.6k sqft7484 Candelabra Dr, Colorado Springs, CO 80925Off Market
- $423,5005 bd3 ba1.2k sqft7437 Sue Ln, Colorado Springs, CO 80925Off Market
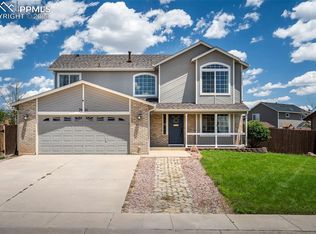
- $450,0003 bd3 ba3.1k sqft7421 Sue Ln, Colorado Springs, CO 80925Sold
- $448,3005 bd3 ba2.4k sqft7405 Sue Ln, Colorado Springs, CO 80925Off Market
- $455,0005 bd3 ba1.5k sqft7445 Sue Ln, Colorado Springs, CO 80925Off Market
- $437,2003 bd3 ba3.1k sqft7389 Sue Ln, Colorado Springs, CO 80925Off Market
- $457,6005 bd3 ba2.4k sqft7448 Candelabra Dr, Colorado Springs, CO 80925Off Market
Nearby schools
GreatSchools rating
- 5/10Sunrise Elementary SchoolGrades: K-5Distance: 0.6 mi
- 5/10Janitell Junior High SchoolGrades: 6-8Distance: 1 mi
- 5/10Mesa Ridge High SchoolGrades: 9-12Distance: 1.7 mi
Schools provided by the listing agent
- Elementary: Sunrise
- Middle: Janitell
- High: Mesa Ridge
- District: Widefield-3
Source: elevateMLS. This data may not be complete. We recommend contacting the local school district to confirm school assignments for this home.
Get a cash offer in 3 minutes
Find out how much your home could sell for in as little as 3 minutes with a no-obligation cash offer.
Estimated market value
$439,900
Get a cash offer in 3 minutes
Find out how much your home could sell for in as little as 3 minutes with a no-obligation cash offer.
Estimated market value
$439,900
- Colorado
- El Paso County
- Security-Widefield
- 80925
- 7472 Candelabra Dr
Nearby cities
Nearby zip codes
Other Security-Widefield Topics
- Apartments for Rent in 80925
- Houses for Sale in 80925
- Houses for Rent in 80925
- 80925 Real Estate
- Security-Widefield Condos
- Houses for Sale in Security-Widefield
- Newest Listings in Security-Widefield
- Security-Widefield Home Values
- Security-Widefield Real Estate Agents
- Security-Widefield Refinance
- Security-Widefield Mortgage Rates
