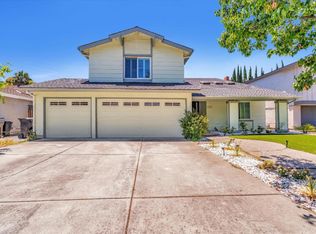
Welcome to this meticulously updated home with over 350k in permitted upgrades, set on a quiet cul-de-sac with adjacent walking path and views of the Santa Teresa foothills.
Curbless shower and luxurious finishes await in the fully remodeled downstairs bath. 1st floor bedroom perfect for WFH office or guests with private entrance from new Trex deck. Effortlessly entertain in the kitchen and living areas featuring formal living and dining space, breakfast nook, and chefs kitchen with granite countertops and new Kitchen Aid appliances. Spacious primary suite offers updated reach-in and walk-in closets with custom cabinetry.
Canned lighting & updated fixtures throughout, expanded laundry room with custom cabinetry, new doors, exterior lights, and whole house repaint in 2025. Flooring features updated hardwood, stone, and travertine, complementing the vaulted non popcorn high ceilings with motorized shaded skylight.
Energy-efficient features and amenities include 3 entirely new HVAC systems including new heater ducts, Fully pre-paid solar power, double paned windows, 3-car garage with Level 2 electric vehicle hookup, and stamped concrete patio perfect for relaxing or entertaining. Come take a look! This is Truly a Turn Key Home to Enjoy !!
Sold for $1,748,000
$1,748,000
7472 Gresham Ct, San Jose, CA 95139
5beds
2,347sqft
Single Family Residence, Residential
Built in 1977
6,050 Square Feet Lot
$1,742,100 Zestimate®
$745/sqft
$5,558 Estimated rent
Home value
$1,742,100
$1.62M - $1.88M
$5,558/mo
Zestimate® history
Owner options
List your home for rent
$5,558/mo
Rent Zestimate®
Find your next renter with Zillow Rental Manager. Plus, with online applications, you can quickly screen prospective tenants – for free.
$5,558/mo
Rent Zestimate®
Refinance and save
$11,271/mo
Est. payment
Refinancing to a lower rate could help reduce your monthly payments and save thousands over the life of the loan.
$11,271/mo
Est. payment
Explore your selling options
Work with a Zillow partner agent
Leverage their expertise and Zillow's premium Showcase listings to get your home seen by more buyers.
Get startedList with your own agent
Get your home in front of millions of buyers by listing it on Zillow.
Learn how to do itSell it yourself
Take full control of how buyers see your home on Zillow by listing For Sale by Owner (FSBO).
List your homeWhat's special
New doorsAdjacent walking pathQuiet cul-de-sacLuxurious finishesSpacious primary suiteFully remodeled downstairs bathWhole house repaint
Zillow last checked:
Listing updated:
Listed by:
Mike Uhri 01397443 408-691-3940,
Coldwell Banker Realty 408-723-3300
Bought with:
Maureen Aning, 01329431
Keller Williams Realty-Silicon Valley
Source: MLSListings Inc,MLS#: ML82042011
Facts & features
Interior
Bedrooms & bathrooms
- Bedrooms: 5
- Bathrooms: 3
- Full bathrooms: 3
Bedroom
- Features: PrimarySuiteRetreat, WalkinCloset
Bathroom
- Features: Bidet, Marble, PrimaryStallShowers, Other, ShoweroverTub1, SolidSurface, StallShower2plus, Tile, UpdatedBaths, FullonGroundFloor
Dining room
- Features: BreakfastNook, EatinKitchen, FormalDiningRoom, Skylights
Family room
- Features: SeparateFamilyRoom
Kitchen
- Features: Countertop_Granite, ExhaustFan, Island
Heating
- Central Forced Air, Central Forced Air Gas, Forced Air, Heat Pump, 2 plus Zones
Cooling
- Ceiling Fan(s), Central Air, Zoned, Other
Appliances
- Included: Dishwasher, Exhaust Fan, Disposal, Range Hood, Ice Maker, Microwave, Gas Oven, Self Cleaning Oven, Built In Gas Oven/Range, Gas Oven/Range, Refrigerator, Dryer, Washer, Washer/Dryer, Water Softener
- Laundry: In Utility Room
Features
- High Ceilings, One Or More Skylights, Vaulted Ceiling(s), Open Beam Ceiling, Walk-In Closet(s)
- Flooring: Hardwood, Stone, Tile, Travertine
- Number of fireplaces: 1
- Fireplace features: Family Room, Wood Burning
Interior area
- Total structure area: 2,347
- Total interior livable area: 2,347 sqft
Property
Parking
- Total spaces: 3
- Parking features: Attached, Electric Vehicle Charging Station(s), Garage Door Opener, Other, Parking Area
- Attached garage spaces: 3
Features
- Stories: 2
- Patio & porch: Balcony/Patio, Deck
- Exterior features: Back Yard, Barbecue, Fenced, Gazebo, Storage Shed Structure, Fire Pit
- Fencing: Back Yard,Wood
- Has view: Yes
- View description: Hills
Lot
- Size: 6,050 Square Feet
- Features: Mostly Level
Details
- Parcel number: 70846003
- Zoning: R1-8P
- Special conditions: Standard
Construction
Type & style
- Home type: SingleFamily
- Architectural style: Contemporary
- Property subtype: Single Family Residence, Residential
Materials
- Foundation: Concrete Perimeter
- Roof: Composition
Condition
- New construction: No
- Year built: 1977
Utilities & green energy
- Gas: Other, PublicUtilities
- Sewer: Public Sewer
- Water: Public
- Utilities for property: Other, Public Utilities, Water Public, Solar
Community & HOA
Location
- Region: San Jose
Financial & listing details
- Price per square foot: $745/sqft
- Tax assessed value: $1,542,464
- Annual tax amount: $20,047
- Date on market: 4/7/2026
- Listing agreement: ExclusiveRightToSell
Price history
| Date | Event | Price |
|---|---|---|
| 5/20/2026 | Sold | $1,748,000+0.6%$745/sqft |
Source:  MLSListings Inc #ML82042011 Report a problem MLSListings Inc #ML82042011 Report a problem | ||
| 4/30/2026 | Pending sale | $1,738,000$741/sqft |
Source: MLSListings Inc #ML82042011 Report a problem | ||
| 4/29/2026 | Contingent | $1,738,000$741/sqft |
Source: MLSListings Inc #ML82042011 Report a problem | ||
| 4/24/2026 | Price change | $1,738,000-0.6%$741/sqft |
Source: MLSListings Inc #ML82042011 Report a problem | ||
| 4/8/2026 | Listed for sale | $1,748,000+22.7%$745/sqft |
Source: MLSListings Inc #ML82042011 Report a problem | ||
| 3/12/2021 | Sold | $1,425,000+19.9%$607/sqft |
Source:  MLSListings Inc #ML81828260 Report a problem MLSListings Inc #ML81828260 Report a problem | ||
| 2/3/2021 | Listed for sale | $1,188,000$506/sqft |
Source: Keller Williams Realty-Silicon Valley #ML81828260 Report a problem | ||
Public tax history
| Year | Property taxes | Tax assessment |
|---|---|---|
| 2025 | $20,047 +5.7% | $1,542,464 +2% |
| 2024 | $18,972 +1.6% | $1,512,220 +2% |
| 2023 | $18,681 +1.5% | $1,482,569 +2% |
| 2022 | $18,403 +449.7% | $1,453,500 +751.5% |
| 2021 | $3,348 +4.3% | $170,702 +1% |
| 2020 | $3,209 | $168,952 +2% |
| 2019 | $3,209 +1.6% | $165,640 +2% |
| 2018 | $3,158 | $162,393 +2% |
| 2017 | $3,158 +1.5% | $159,210 +2% |
| 2016 | $3,113 +7.8% | $156,089 +1.5% |
| 2015 | $2,887 +17.6% | $153,746 +2% |
| 2014 | $2,456 | $150,735 +0.5% |
| 2013 | -- | $150,055 +2% |
| 2012 | -- | $147,114 +2% |
| 2011 | -- | $144,230 +0.8% |
| 2010 | -- | $143,153 -0.2% |
| 2009 | -- | $143,494 +2% |
| 2008 | -- | $140,681 +2% |
| 2007 | -- | $137,924 +2% |
| 2006 | -- | $135,220 +2% |
| 2005 | -- | $132,570 +2% |
| 2004 | -- | $129,972 +1.9% |
| 2003 | -- | $127,591 +2% |
| 2002 | -- | $125,090 +2% |
| 2001 | -- | $122,638 |
Find assessor info on the county website
Neighborhood: Santa Teresa
Nearby homes
- $1,425,9004 bd3 ba2.1k sqft7482 Gresham Ct, San Jose, CA 95139Off Market
- $1,405,2004 bd3 ba2.1k sqft7464 Gresham Ct, San Jose, CA 95139Off Market

- $1,400,1004 bd3 ba2.1k sqft7479 Drumm Ct, San Jose, CA 95139Off Market
- $1,700,0006 bd3 ba2.7k sqft7487 Drumm Ct, San Jose, CA 95139Sold
- $1,314,5004 bd2 ba1.7k sqft7490 Gresham Ct, San Jose, CA 95139Off Market
- $1,328,1004 bd2 ba1.7k sqft7456 Gresham Ct, San Jose, CA 95139Off Market
- $1,736,4004 bd3 ba2.7k sqft7471 Drumm Ct, San Jose, CA 95139Off Market
- $1,290,0003 bd2 ba1.4k sqft7495 Drumm Ct, San Jose, CA 95139Sold
Nearby schools
GreatSchools rating
- 4/10Los Paseos Elementary SchoolGrades: K-5Distance: 0.7 mi
- 6/10Martin Murphy Middle SchoolGrades: 6-8Distance: 0.5 mi
- 10/10Ann Sobrato High SchoolGrades: 9-12Distance: 6.7 mi
Schools provided by the listing agent
- District: MorganHillUnified
Source: MLSListings Inc. This data may not be complete. We recommend contacting the local school district to confirm school assignments for this home.
Get a cash offer in 3 minutes
Find out how much your home could sell for in as little as 3 minutes with a no-obligation cash offer.
Estimated market value
$1,742,100
Get a cash offer in 3 minutes
Find out how much your home could sell for in as little as 3 minutes with a no-obligation cash offer.
Estimated market value
$1,742,100
- California
- Santa Clara County
- San Jose
- 95139
- Santa Teresa
- 7472 Gresham Ct
Nearby cities
Nearby neighborhoods
Nearby zip codes
Other San Jose Topics
