Skip main navigation
Sold for $515,000
  • $515,000

    7472 Miss Madison Way, Ooltewah, TN 37363

    3beds
    3,182sqft
    Single Family Residence
    Built in 2001
    6,098.4 Square Feet Lot
    $516,700 Zestimate®
    $162/sqft
    $2,651 Estimated rent

    Home value

    $516,700

    $486,000 - $548,000

    $2,651/mo

    Zestimate® history
    Loading
    Loading...

    Owner options

    List your home for rent

    $2,651/mo

    Rent Zestimate®

    Find your next renter with Zillow Rental Manager. Plus, with online applications, you can quickly screen prospective tenants – for free.

    Learn more

    $2,651/mo

    Rent Zestimate®

    Refinance and save

    $3,292/mo

    Est. payment

    Refinancing to a lower rate could help reduce your monthly payments and save thousands over the life of the loan.

    See today's rates

    $3,292/mo

    Est. payment

    Explore your selling options

    Work with a Zillow partner agent

    Leverage their expertise and Zillow's premium Showcase listings to get your home seen by more buyers.

    Get started

    List with your own agent

    Get your home in front of millions of buyers by listing it on Zillow.

    Learn how to do it

    Sell it yourself

    Take full control of how buyers see your home on Zillow by listing For Sale by Owner (FSBO).

    List your home

    What's special

    Cozy gas fireplaceInviting front porchOversized double showerFamily gatheringsOpen-concept kitchenNatural lightGenerous bonus room
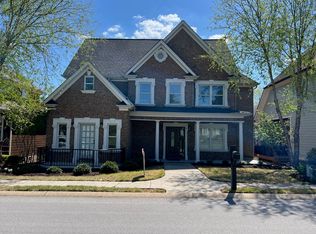
    Back on the market to no fault of the seller! Welcome to 7472 Miss Madison Way, located in the highly sought-after Hampton Creek community at Ooltewah Golf Club! This stunning home offers the perfect blend of timeless style, modern convenience, and low-maintenance living. With gorgeous hardwood floors flowing throughout and thoughtful touches at every turn, this property has been beautifully maintained and is ready for its next chapter. Step inside to an inviting living room featuring vaulted ceilings, a cozy gas fireplace, and plenty of natural light. The spacious primary suite is conveniently located on the main level and boasts two walk-in closets, a dual vanity, and a luxurious oversized double shower. The heart of the home is the open-concept kitchen and dining area, designed with storage galore and endless counter space, perfect for family gatherings or entertaining. Two additional bedrooms, a full hall bath, a walk-in laundry room, and a charming climate-controlled sunroom with its own fireplace complete the main level. Upstairs, discover a generous bonus room, a full bathroom, and an additional flexible ''bonus'' room ideal for a home office, media room, or even a fourth bedroom. You'll also find two walk-out attic spaces, including one with a partially finished workshop or craft area, perfect for hobbies or extra storage. Outside, enjoy your morning coffee or unwind with evening sunsets on the serene screened-in porch, or relax on the inviting front porch while taking in the friendly neighborhood atmosphere. This home offers the perfect mix of elegance, comfort, and functionality, all within one of Ooltewah's premier golf communities. Don't miss your chance to make it yours, schedule your private showing today!

    Zillow last checked:

    Listing updated:

    Listed by:

    Jason L Carr 423-280-1164,

    Real Estate Partners Chattanooga LLC,

    Bethany Moody 901-826-2115,

    Real Estate Partners Chattanooga LLC

    Bought with:

    Ryan May, 298465

    Real Estate Partners Chattanooga LLC

    Source: Greater Chattanooga Realtors,MLS#: 1519286

    Facts & features

    Interior

    Bedrooms & bathrooms
    • Bedrooms: 3
    • Bathrooms: 3
    • Full bathrooms: 3
    Primary bedroom
    • Description: +/-
    • Level: First
    • Area: 224
    • Dimensions: 16 x 14
    Bedroom
    • Description: +/-
    • Level: First
    • Area: 121
    • Dimensions: 11 x 11
    Bedroom
    • Description: +/-
    • Level: First
    • Area: 121
    • Dimensions: 11 x 11
    Primary bathroom
    • Description: +/-
    • Level: First
    • Area: 99
    • Dimensions: 11 x 9
    Bathroom
    • Level: First
    Bathroom
    • Level: Second
    Bonus room
    • Description: +/-
    • Level: Second
    • Area: 294
    • Dimensions: 14 x 21
    Bonus room
    • Description: +/-
    • Level: Second
    • Area: 91
    • Dimensions: 13 x 7
    Family room
    • Description: +/-
    • Level: First
    • Area: 231
    • Dimensions: 21 x 11
    Sunroom
    • Description: +/-
    • Area: 456
    • Dimensions: 19 x 24
    Heating
    • Natural Gas
    Cooling
    • Central Air, Multi Units
    Appliances
    • Included: Built-In Electric Oven, Disposal, Dishwasher, Electric Cooktop, Electric Water Heater, Microwave, Wall Oven
    • Laundry: Laundry Room, Main Level
    Features
    • Bookcases, Central Vacuum, Double Vanity, Granite Counters, High Ceilings, His and Hers Closets, Open Floorplan, Pantry, Primary Downstairs, Vaulted Ceiling(s), Walk-In Closet(s), Double Shower
    • Flooring: Hardwood, Tile
    • Has basement: No
    • Number of fireplaces: 2
    Interior area
    • Total structure area: 3,182
    • Total interior livable area: 3,182 sqft
    • Finished area above ground: 3,182

    Property

    Parking
    • Total spaces: 2
    • Parking features: Driveway, Garage
    • Attached garage spaces: 2
    Features
    • Levels: Two
    • Stories: 2
    • Patio & porch: Patio, Screened
    • Exterior features: Other
    Lot
    • Size: 6,098 sqft
    • Dimensions: 58' x 124' x 56' x 104'
    • Features: Level
    Details
    • Parcel number: 113d D 006

    Construction

    Type & style
    • Home type: SingleFamily
    • Property subtype: Single Family Residence
    Materials
    • Brick
    • Foundation: Brick/Mortar
    • Roof: Shingle
    Condition
    • New construction: No
    • Year built: 2001

    Utilities & green energy

    • Sewer: Public Sewer
    • Water: Public
    • Utilities for property: Electricity Connected, Natural Gas Connected, Sewer Connected, Water Connected

    Community & neighborhood

    Community
    • Community features: Clubhouse, Golf, Sidewalks, Tennis Court(s), Pond
    Location
    • Region: Ooltewah
    • Subdivision: Hampton Creek

    HOA & financial

    HOA
    • Has HOA: Yes
    • HOA fee: $275 quarterly
    • Amenities included: Clubhouse, Golf Course, Gated, Pond Year Round, Tennis Court(s)

    Other

    Other facts
    • Listing terms: Cash,Conventional,FHA,USDA Loan,VA Loan

    Price history

    DateEventPrice
    12/5/2025Sold$515,000-4.6%$162/sqft
    Source: Greater Chattanooga Realtors #1519286 Report a problem
    11/19/2025Contingent$540,000$170/sqft
    Source: Greater Chattanooga Realtors #1519286 Report a problem
    11/14/2025Price change$540,000-7.7%$170/sqft
    Source: Greater Chattanooga Realtors #1519286 Report a problem
    11/3/2025Price change$585,000-1.7%$184/sqft
    Source: Greater Chattanooga Realtors #1519286 Report a problem
    10/7/2025Listed for sale$595,000$187/sqft
    Source: Greater Chattanooga Realtors #1519286 Report a problem
    9/24/2025Contingent$595,000$187/sqft
    Source: RealTracs MLS as distributed by MLS GRID #2980677 Report a problem
    9/18/2025Listed for sale$595,000$187/sqft
    Source: Greater Chattanooga Realtors #1519286 Report a problem
    9/12/2025Contingent$595,000$187/sqft
    Source: Greater Chattanooga Realtors #1519286 Report a problem
    8/25/2025Listed for sale$595,000+2.8%$187/sqft
    Source: Greater Chattanooga Realtors #1519286 Report a problem
    7/17/2025Listing removed$579,000$182/sqft
    Source: Greater Chattanooga Realtors #1506782 Report a problem
    7/2/2025Price change$579,000-1.7%$182/sqft
    Source: Greater Chattanooga Realtors #1506782 Report a problem
    6/12/2025Price change$589,000-1.7%$185/sqft
    Source: Greater Chattanooga Realtors #1506782 Report a problem
    4/2/2025Price change$599,000-4.2%$188/sqft
    Source: Greater Chattanooga Realtors #1506782 Report a problem
    3/18/2025Price change$625,000-0.8%$196/sqft
    Source: Greater Chattanooga Realtors #1506782 Report a problem
    2/26/2025Price change$630,000-1.4%$198/sqft
    Source: Greater Chattanooga Realtors #1506782 Report a problem
    2/4/2025Listed for sale$639,000+104.5%$201/sqft
    Source: Greater Chattanooga Realtors #1506782 Report a problem
    8/17/2017Listing removed$3,500$1/sqft
    Source: Chattanooga - Downtown #1267834 Report a problem
    7/27/2017Listed for rent$3,500$1/sqft
    Source: Keller Williams Realty #1267834 Report a problem
    8/24/2016Sold$312,500-17.5%$98/sqft
    Source: Public Record Report a problem
    11/2/2015Sold$379,000-0.2%$119/sqft
    Source: Public Record Report a problem
    9/23/2015Pending sale$379,900$119/sqft
    Source: Berkshire Hathaway HomeServices Realty Center #1233941 Report a problem
    9/2/2015Listed for sale$379,900+35.7%$119/sqft
    Source: Berkshire Hathaway HomeServices Realty Center #1233941 Report a problem
    9/11/2001Sold$279,900$88/sqft
    Source: Public Record Report a problem

    Public tax history

    YearProperty taxesTax assessment
    2025$2,090 -4.1%$137,275 +41.6%
    2024$2,179 $96,975
    2023$2,179 $96,975
    2022$2,179 +0.4%$96,975
    2021$2,170 -13.8%$96,975 +6.6%
    2020$2,516 $90,975
    2019$2,516 $90,975
    2018$2,516 -0.4%$90,975
    2017$2,525 +16.5%$90,975
    2016$2,167 --
    2015$2,167 $78,025
    2014$2,167 --
    2013-- $78,025 -5.5%
    2012-- $82,550
    2011-- $82,550 +6.9%
    2010-- $77,250
    2009-- $77,250 +10.3%
    2008-- $70,050
    2007-- $70,050
    2006-- $70,050
    2005-- $70,050 +20.8%
    2004-- $58,000
    2003-- $58,000
    2002-- $58,000 +15.4%
    2001-- $50,250

    Find assessor info on the county website

    Neighborhood: 37363

    Nearby schools

    GreatSchools rating
    Schools provided by the listing agent
    • Elementary: Ooltewah Elementary
    • Middle: Hunter Middle
    • High: Ooltewah

    Source: Greater Chattanooga Realtors. This data may not be complete. We recommend contacting the local school district to confirm school assignments for this home.

    Get a cash offer in 3 minutes
    Find out how much your home could sell for in as little as 3 minutes with a no-obligation cash offer.
    Estimated market value
    $516,700
    Get a cash offer in 3 minutes
    Find out how much your home could sell for in as little as 3 minutes with a no-obligation cash offer.
    Estimated market value
    $516,700