Rarely does a home offer this much versatility! Situated on a large private cul-de-sac lot in Maple Grove’s Whispering Creek, this LDK Builders custom-built home is a masterpiece that perfectly combines timeless craftsmanship with modern versatility. Spanning over 5,200 finished square feet on a large, private lot, the home has been meticulously refreshed with brand-new flooring and a crisp, neutral paint palette throughout, offering a truly turn-key experience for its new owners.
The main level is a model of functional luxury, specifically designed for today’s lifestyle with two dedicated, sun-filled offices that provide the perfect sanctuary for remote work or the easy potential for a main-level guest suite conversion. At the heart of the home, the gourmet kitchen is a chef’s dream, featuring a massive granite-topped island, double ovens, a gas cooktop, and a convenient warming drawer. This space flows seamlessly into a living room anchored by a cozy gas fireplace and elegant custom built-ins, or out to the maintenance-free screened-in porch for peaceful evenings overlooking the private backyard.
Upstairs, the thoughtful layout continues with five bedrooms on one level, including a sprawling primary retreat with tray ceilings and a spa-inspired ensuite with separate dual vanities and a jetted soaking tub. The convenience of an upper-level laundry room—complete with built-in hanging racks and retractable, pull-out ironing board—is a rare find, perfectly complementing the second laundry room located on the main floor.
The walkout lower level is the ultimate destination for wellness and play, boasting a full wet bar, a media room for movie nights, a sixth guest bedroom, and an exercise/flex room. Beyond aesthetics, the home is engineered for effortless living with dual water heaters, 200-amp service, central vacuum, and an oversized three-car garage. Outside, the stamped concrete patio and driveway lead you toward a community that offers a private association pool for residents. Located within the highly acclaimed Rush Creek Elementary boundary and just minutes from the Shoppes at Arbor Lakes and Elm Creek Park Reserve, this home offers an unparalleled lifestyle in one of Maple Grove's most coveted pockets.
Closed
Zillow last checked:
Listing updated:
Bought with:
Kolleen F Gygi
RE/MAX Results
Source: NorthstarMLS as distributed by MLS GRID,MLS#: 7063067
Price history
| Date | Event | Price |
|---|---|---|
| 6/15/2026 | Sold | $966,000+1.7%$201/sqft |
Source:  NorthstarMLS as distributed by MLS GRID #7063067 Report a problem NorthstarMLS as distributed by MLS GRID #7063067 Report a problem | ||
| 5/11/2026 | Pending sale | $950,000$197/sqft |
Source: NorthstarMLS as distributed by MLS GRID #7063067 Report a problem | ||
| 4/27/2026 | Listed for sale | $950,000$197/sqft |
Source: NorthstarMLS as distributed by MLS GRID #7063067 Report a problem | ||
| 3/10/2026 | Pending sale | $950,000$197/sqft |
Source: NorthstarMLS as distributed by MLS GRID #7016525 Report a problem | ||
| 2/17/2026 | Price change | $950,000+17.6%$197/sqft |
Source: NorthstarMLS as distributed by MLS GRID #7016525 Report a problem | ||
| 2/7/2021 | Listed for sale | -- |
Source: Auction.com Report a problem | ||
| 7/31/2020 | Listing removed | -- |
Source: Auction.com Report a problem | ||
| 6/16/2020 | Listed for sale | -- |
Source: Auction.com Report a problem | ||
| 4/22/2020 | Listing removed | -- |
Source: Auction.com Report a problem | ||
| 4/2/2020 | Listed for sale | -- |
Source: Auction.com Report a problem | ||
| 12/14/2019 | Listing removed | $807,604$168/sqft |
Source: Auction.com Report a problem | ||
| 12/8/2019 | Price change | $807,6040%$168/sqft |
Source: Auction.com Report a problem | ||
| 12/7/2019 | Price change | $807,950+0.1%$168/sqft |
Source: Auction.com Report a problem | ||
| 12/4/2019 | Price change | $807,488+29.8%$168/sqft |
Source: Auction.com Report a problem | ||
| 12/1/2019 | Price change | $621,898+0.1%$129/sqft |
Source: Auction.com Report a problem | ||
| 11/29/2019 | Price change | $621,170-0.1%$129/sqft |
Source: Auction.com Report a problem | ||
| 11/25/2019 | Price change | $621,963-9.2%$129/sqft |
Source: Auction.com Report a problem | ||
| 11/22/2019 | Listed for sale | $684,881-0.1%$142/sqft |
Source: Auction.com Report a problem | ||
| 9/11/2019 | Listing removed | $685,275$142/sqft |
Source: Auction.com Report a problem | ||
| 9/10/2019 | Price change | $685,275-0.2%$142/sqft |
Source: Auction.com Report a problem | ||
| 9/7/2019 | Price change | $686,595-0.1%$143/sqft |
Source: Auction.com Report a problem | ||
| 9/6/2019 | Price change | $687,200-0.5%$143/sqft |
Source: Auction.com Report a problem | ||
| 8/31/2019 | Price change | $690,647-0.2%$143/sqft |
Source: Auction.com Report a problem | ||
| 8/29/2019 | Price change | $691,883-0.2%$144/sqft |
Source: Auction.com Report a problem | ||
| 8/27/2019 | Price change | $693,211-0.2%$144/sqft |
Source: Auction.com Report a problem | ||
| 8/25/2019 | Listed for sale | $694,884-19.5%$144/sqft |
Source: Auction.com Report a problem | ||
| 3/22/2011 | Sold | $863,729+245.6%$179/sqft |
Source: Public Record Report a problem | ||
| 11/4/2010 | Sold | $249,900$52/sqft |
Source: Public Record Report a problem | ||
Nearby homes
- $1,171,1004 bd4 ba3.1k sqft7460 Olive Ln N, Maple Grove, MN 55311Off Market
- $1,006,9004 bd4 ba3.8k sqft7475 Narcissus Ln N, Maple Grove, MN 55311Off Market
- $936,7005 bd5 ba4.8k sqft7484 Olive Ln N, Maple Grove, MN 55311Off Market
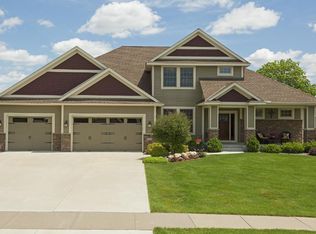
- $1,108,1005 bd5 ba2.9k sqft7463 Narcissus Ln N, Maple Grove, MN 55311Off Market


Get pre-qualified for a loan
At Zillow Home Loans, we can pre-qualify you in as little as 5 minutes with no impact to your credit score.An equal housing lender. NMLS #10287.
