Tucked away on a quiet cul-de-sac in the sought-after Rosewood Manor community of Gaithersburg, this beautifully updated 4-bedroom detached home offers the perfect blend of comfort and convenience. Step inside to find recently refinished hardwood flooring, fresh paint, and new carpet. The traditional floor plan includes an entry-level office, a spacious living room, and a formal dining room—ideal for both everyday living and entertaining. The updated eat-in kitchen features sleek quartz countertops, a breakfast bar, gas cooking, and stainless steel appliances, and flows seamlessly into the family room with vaulted ceilings, skylights, and a cozy fireplace. Upstairs, you’ll find four generously sized bedrooms and two full baths, including a spacious primary suite with a large walk-in closet, an additional standard closet, and a private ensuite bath with a double vanity, soaking tub, and stall shower. The finished basement offers even more living space, including a large recreation room with a bar, a play area and ample storage. Outside, enjoy the beautifully landscaped, fenced-in backyard with an updated deck—perfect for summer gatherings. Additional upgrades include a new driveway. All this just minutes from shopping, dining, and major commuter routes—this is the one you’ve been waiting for!
Sold for $750,000
$750,000
7472 Rosewood Manor Ln, Gaithersburg, MD 20882
4beds
3,248sqft
Single Family Residence
Built in 1989
0.28 Acres Lot
$753,900 Zestimate®
$231/sqft
$3,646 Estimated rent
Home value
$753,900
$686,000 - $822,000
$3,646/mo
Zestimate® history
Owner options
List your home for rent
$3,646/mo
Rent Zestimate®
Find your next renter with Zillow Rental Manager. Plus, with online applications, you can quickly screen prospective tenants – for free.
$3,646/mo
Rent Zestimate®
Refinance and save
$4,596/mo
Est. payment
Refinancing to a lower rate could help reduce your monthly payments and save thousands over the life of the loan.
$4,596/mo
Est. payment
Explore your selling options
Work with a Zillow partner agent
Leverage their expertise and Zillow's premium Showcase listings to get your home seen by more buyers.
Get startedList with your own agent
Get your home in front of millions of buyers by listing it on Zillow.
Learn how to do itSell it yourself
Take full control of how buyers see your home on Zillow by listing For Sale by Owner (FSBO).
List your homeWhat's special
Cozy fireplaceFinished basementLarge walk-in closetAmple storageDouble vanityBeautifully landscaped fenced-in backyardUpdated deck
Zillow last checked:
Listing updated:
Listed by:
Lisa Sabelhaus 240-388-7113,
RE/MAX Town Center,
Co-Listing Agent: Joseph B. Sabelhaus 240-398-1863,
RE/MAX Town Center
Bought with:
Mario Valone, 642211
Berkshire Hathaway HomeServices Homesale Realty
Source: Bright MLS,MLS#: MDMC2184172
Facts & features
Interior
Bedrooms & bathrooms
- Bedrooms: 4
- Bathrooms: 3
- Full bathrooms: 2
- 1/2 bathrooms: 1
- Main level bathrooms: 1
Rooms
- Room types: Living Room, Dining Room, Primary Bedroom, Bedroom 2, Bedroom 3, Bedroom 4, Kitchen, Family Room, Basement, Foyer, Laundry, Office, Recreation Room, Utility Room, Workshop, Primary Bathroom, Full Bath, Half Bath
Primary bedroom
- Features: Flooring - Carpet, Cathedral/Vaulted Ceiling, Ceiling Fan(s), Walk-In Closet(s)
- Level: Upper
Bedroom 2
- Features: Flooring - Carpet, Ceiling Fan(s)
- Level: Upper
Bedroom 3
- Features: Flooring - Carpet, Ceiling Fan(s)
- Level: Upper
Bedroom 4
- Features: Flooring - Carpet, Ceiling Fan(s)
- Level: Upper
Primary bathroom
- Features: Flooring - Ceramic Tile, Double Sink, Soaking Tub, Bathroom - Stall Shower
- Level: Upper
Basement
- Features: Basement - Finished
- Level: Lower
Dining room
- Features: Formal Dining Room, Flooring - HardWood, Crown Molding
- Level: Main
Family room
- Features: Flooring - HardWood, Cathedral/Vaulted Ceiling, Ceiling Fan(s), Fireplace - Wood Burning
- Level: Main
Foyer
- Features: Flooring - HardWood
- Level: Main
Other
- Features: Flooring - Ceramic Tile, Bathroom - Stall Shower
- Level: Upper
Half bath
- Features: Flooring - HardWood
- Level: Main
Kitchen
- Features: Eat-in Kitchen, Kitchen - Gas Cooking, Flooring - HardWood, Kitchen Island, Breakfast Bar, Countertop(s) - Quartz, Pantry, Breakfast Nook
- Level: Main
Laundry
- Features: Flooring - Ceramic Tile
- Level: Main
Living room
- Features: Flooring - HardWood, Crown Molding
- Level: Main
Office
- Features: Flooring - HardWood, Built-in Features
- Level: Main
Recreation room
- Features: Flooring - Carpet
- Level: Lower
Utility room
- Features: Basement - Unfinished
- Level: Lower
Workshop
- Features: Built-in Features, Flooring - Vinyl
- Level: Lower
Heating
- Forced Air, Natural Gas
Cooling
- Ceiling Fan(s), Central Air, Electric
Appliances
- Included: Microwave, Dishwasher, Disposal, Dryer, Oven/Range - Gas, Refrigerator, Stainless Steel Appliance(s), Washer, Water Heater, Gas Water Heater
- Laundry: Main Level, Laundry Room
Features
- Attic, Soaking Tub, Bathroom - Stall Shower, Bathroom - Tub Shower, Breakfast Area, Built-in Features, Ceiling Fan(s), Combination Dining/Living, Dining Area, Crown Molding, Chair Railings, Family Room Off Kitchen, Floor Plan - Traditional, Formal/Separate Dining Room, Eat-in Kitchen, Kitchen Island, Kitchen - Table Space, Pantry, Primary Bath(s), Upgraded Countertops, Wainscotting, Walk-In Closet(s), 2 Story Ceilings, Vaulted Ceiling(s), Dry Wall
- Flooring: Carpet, Hardwood, Ceramic Tile, Wood
- Doors: French Doors
- Windows: Bay/Bow, Double Pane Windows, Skylight(s)
- Basement: Connecting Stairway,Partial,Finished,Heated,Improved,Interior Entry,Shelving
- Number of fireplaces: 1
- Fireplace features: Glass Doors
Interior area
- Total structure area: 3,637
- Total interior livable area: 3,248 sqft
- Finished area above ground: 2,348
- Finished area below ground: 900
Property
Parking
- Total spaces: 2
- Parking features: Garage Door Opener, Garage Faces Front, Inside Entrance, Concrete, Off Street, Attached
- Attached garage spaces: 2
- Has uncovered spaces: Yes
Accessibility
- Accessibility features: None
Features
- Levels: Three
- Stories: 3
- Patio & porch: Deck
- Pool features: None
- Fencing: Back Yard
- Has view: Yes
- View description: Garden, Street, Trees/Woods
Lot
- Size: 0.28 Acres
- Features: Cul-De-Sac
Details
- Additional structures: Above Grade, Below Grade
- Parcel number: 160102734578
- Zoning: R200
- Special conditions: Standard
Construction
Type & style
- Home type: SingleFamily
- Architectural style: Colonial
- Property subtype: Single Family Residence
Materials
- Combination, Brick, Brick Front
- Foundation: Concrete Perimeter
- Roof: Shingle
Condition
- New construction: No
- Year built: 1989
Details
- Builder model: DARTMOUTH
- Builder name: RICHMON AMERICAN
Utilities & green energy
- Sewer: Public Sewer
- Water: Public
- Utilities for property: Cable Available, Electricity Available, Natural Gas Available, Phone Available, Sewer Available, Water Available
Community & HOA
Community
- Security: Carbon Monoxide Detector(s), Smoke Detector(s)
- Subdivision: Rosewood Manor
HOA
- Has HOA: Yes
- Amenities included: Common Grounds
- Services included: Management, Common Area Maintenance, Trash
- HOA fee: $33 monthly
- HOA name: ROSEWOOD MANOR
Location
- Region: Gaithersburg
Financial & listing details
- Price per square foot: $231/sqft
- Tax assessed value: $589,300
- Annual tax amount: $6,688
- Date on market: 6/13/2025
- Listing agreement: Exclusive Right To Sell
- Ownership: Fee Simple
Price history
| Date | Event | Price |
|---|---|---|
| 7/24/2025 | Sold | $750,000$231/sqft |
Source:  Bright MLS #MDMC2184172 Report a problem Bright MLS #MDMC2184172 Report a problem | ||
| 6/20/2025 | Pending sale | $750,000$231/sqft |
Source: Bright MLS #MDMC2184172 Report a problem | ||
| 6/13/2025 | Listed for sale | $750,000+158.6%$231/sqft |
Source: Bright MLS #MDMC2184172 Report a problem | ||
| 4/29/1999 | Sold | $290,000+10.3%$89/sqft |
Source: Public Record Report a problem | ||
| 7/16/1998 | Sold | $263,000$81/sqft |
Source: Public Record Report a problem | ||
Public tax history
| Year | Property taxes | Tax assessment |
|---|---|---|
| 2025 | $6,627 +6.2% | $589,300 +8.7% |
| 2024 | $6,241 +9.4% | $542,100 +9.5% |
| 2023 | $5,702 +6.8% | $494,900 +2.3% |
| 2022 | $5,341 +2.4% | $484,000 +2.3% |
| 2021 | $5,216 +2.3% | $473,100 +2.4% |
| 2020 | $5,099 +0% | $462,200 |
| 2019 | $5,097 -0.2% | $462,200 |
| 2018 | $5,106 -7.2% | $462,200 -4.4% |
| 2017 | $5,500 -7.1% | $483,600 |
| 2016 | $5,919 | $483,600 |
| 2015 | $5,919 | $483,600 -4.4% |
| 2014 | $5,919 | $505,700 |
| 2013 | -- | $505,700 |
| 2012 | -- | $505,700 -6.4% |
| 2011 | -- | $540,280 |
| 2010 | -- | $540,280 |
| 2009 | -- | $540,280 -17.3% |
| 2008 | -- | $653,590 +16.7% |
| 2007 | -- | $559,946 +20.1% |
| 2006 | -- | $466,303 +25.1% |
| 2005 | -- | $372,660 +10.8% |
| 2004 | -- | $336,206 |
| 2003 | -- | $336,206 +27.7% |
| 2002 | -- | $263,300 |
| 2001 | -- | $263,300 |
Find assessor info on the county website
Neighborhood: 20882
Nearby homes
- $786,700-- bd3 ba2.8k sqft7476 Rosewood Manor Ln, Gaithersburg, MD 20882Off Market
- $875,4006 bd5 ba3.7k sqft7468 Rosewood Manor Ln, Gaithersburg, MD 20882Off Market

- $788,2004 bd2 ba2.6k sqft20336 Rosemeadow Ct, Gaithersburg, MD 20882Off Market
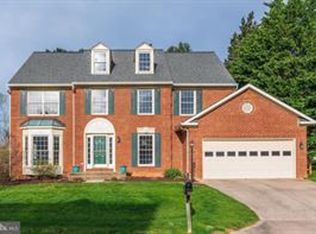
- $750,200-- bd3 ba2.3k sqft20332 Rosemeadow Ct, Gaithersburg, MD 20882Off Market
- $744,200-- bd2 ba2.8k sqft7424 Rosewood Manor Ln, Gaithersburg, MD 20882Off Market
- $786,500-- bd2 ba3.2k sqft7458 Rosewood Manor Ln, Gaithersburg, MD 20882Off Market
- $761,9004 bd4 ba2.9k sqft7420 Rosewood Manor Ln, Gaithersburg, MD 20882Off Market
- $732,100-- bd3 ba2.3k sqft20328 Rosemeadow Ct, Gaithersburg, MD 20882Off Market
Nearby schools
GreatSchools rating
- 6/10Laytonsville Elementary SchoolGrades: K-5Distance: 1.4 mi
- 3/10Gaithersburg Middle SchoolGrades: 6-8Distance: 3.6 mi
- 3/10Gaithersburg High SchoolGrades: 9-12Distance: 4.4 mi
Schools provided by the listing agent
- Elementary: Laytonsville
- Middle: Gaithersburg
- High: Gaithersburg
- District: Montgomery County Public Schools
Source: Bright MLS. This data may not be complete. We recommend contacting the local school district to confirm school assignments for this home.
Get a cash offer in 3 minutes
Find out how much your home could sell for in as little as 3 minutes with a no-obligation cash offer.
Estimated market value
$753,900
Get a cash offer in 3 minutes
Find out how much your home could sell for in as little as 3 minutes with a no-obligation cash offer.
Estimated market value
$753,900
- Maryland
- Montgomery County
- Montgomery Village
- 20882
- 7472 Rosewood Manor Ln
Nearby cities
Nearby zip codes
Other Montgomery Village Topics
- Apartments for Rent in 20882
- Houses for Sale in 20882
- Houses for Rent in 20882
- 20882 Real Estate
- Montgomery Village Condos
- Houses for Sale in Montgomery Village
- Newest Listings in Montgomery Village
- Montgomery Village Home Values
- Montgomery Village Real Estate Agents
- Montgomery Village Refinance
- Montgomery Village Mortgage Rates
