Skip main navigation
Sold for $635,000
  • $635,000

    7472 S Memphis Street, Aurora, CO 80016

    5beds
    2,628sqft
    Single Family Residence
    Built in 2004
    4,356 Square Feet Lot
    $613,100 Zestimate®
    $242/sqft
    $3,563 Estimated rent

    Home value

    $613,100

    $570,000 - $656,000

    $3,563/mo

    Zestimate® history
    Loading
    Loading...

    Owner options

    List your home for rent

    $3,563/mo

    Rent Zestimate®

    Find your next renter with Zillow Rental Manager. Plus, with online applications, you can quickly screen prospective tenants – for free.

    Learn more

    $3,563/mo

    Rent Zestimate®

    Refinance and save

    $3,705/mo

    Est. payment

    Refinancing to a lower rate could help reduce your monthly payments and save thousands over the life of the loan.

    See today's rates

    $3,705/mo

    Est. payment

    Explore your selling options

    Work with a Zillow partner agent

    Leverage their expertise and Zillow's premium Showcase listings to get your home seen by more buyers.

    Get started

    List with your own agent

    Get your home in front of millions of buyers by listing it on Zillow.

    Learn how to do it

    Sell it yourself

    Take full control of how buyers see your home on Zillow by listing For Sale by Owner (FSBO).

    List your home

    What's special

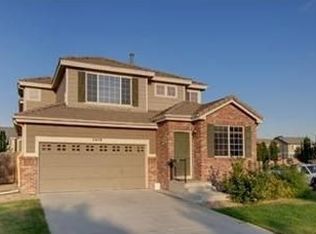
    Welcome to 7472 S. Memphis St, a beautifully updated two-story home nestled in one of Aurora’s most conveniently-located neighborhoods. Featuring 5 spacious bedrooms, 3 modern bathrooms, and a thoughtfully designed layout, this home offers both comfort and style. Step inside and enjoy a light-filled, open-concept living space that seamlessly blends form and function. The updated kitchen includes granite countertops, stainless steel appliances, and premium finishes throughout. All bathrooms have been tastefully updated with modern finishes. Major exterior upgrades were completed in late 2024, including a brand-new Class 4 impact-resistant concrete tile roof, new gutters, and a freshly repainted exterior, offering peace of mind and incredible curb appeal. Located in close proximity to the Denver Tech Center, Downtown Parker, and Anschutz Medical Campus, this home offers unbeatable convenience. Enjoy easy access to a wealth of shopping, dining, and entertainment options, including Target, Costco, King Soopers, Whole Foods, Trader Joe's, and TopGolf. Outdoor enthusiasts will love being just steps from the Cherry Creek Regional Trail system, perfect for walking, running, biking, and reconnecting with nature. Additionally, this home is located in the highly acclaimed Cherry Creek School District. Don't miss your opportunity to own this move-in-ready gem in a premier location. Schedule your private showing today!

    Zillow last checked:

    Listing updated:

    Listed by:

    Grant Carter 303-681-8665 gcarter@forterarealty.com,

    Fortera Realty

    Bought with:

    Kaitlin Kinney, 100089232

    Compass - Denver

    Source: REcolorado as distributed by MLS GRID,MLS#: 2208876MLS Logo

    Facts & features

    Interior

    Bedrooms & bathrooms
    • Bedrooms: 5
    • Bathrooms: 3
    • Full bathrooms: 2
    • 3/4 bathrooms: 1
    • Main level bathrooms: 1
    • Main level bedrooms: 1
    Primary bedroom
    • Level: Upper
    • Area: 204 Square Feet
    • Dimensions: 12 x 17
    Bedroom
    • Level: Main
    • Area: 121 Square Feet
    • Dimensions: 11 x 11
    Bedroom
    • Level: Upper
    • Area: 120 Square Feet
    • Dimensions: 10 x 12
    Bedroom
    • Level: Upper
    • Area: 144 Square Feet
    • Dimensions: 12 x 12
    Bedroom
    • Level: Upper
    • Area: 130 Square Feet
    • Dimensions: 10 x 13
    Primary bathroom
    • Level: Upper
    • Area: 64 Square Feet
    • Dimensions: 8 x 8
    Bathroom
    • Level: Main
    • Area: 48 Square Feet
    • Dimensions: 6 x 8
    Bathroom
    • Level: Upper
    • Area: 40 Square Feet
    • Dimensions: 5 x 8
    Dining room
    • Level: Main
    • Area: 77 Square Feet
    • Dimensions: 7 x 11
    Family room
    • Level: Main
    • Area: 208 Square Feet
    • Dimensions: 13 x 16
    Kitchen
    • Level: Main
    • Area: 130 Square Feet
    • Dimensions: 10 x 13
    Laundry
    • Level: Upper
    • Area: 36 Square Feet
    • Dimensions: 6 x 6
    Living room
    • Level: Main
    • Area: 208 Square Feet
    • Dimensions: 13 x 16
    Heating
    • Forced Air
    Cooling
    • Central Air
    Appliances
    • Included: Dishwasher, Disposal, Dryer, Gas Water Heater, Microwave, Range, Washer, Water Softener
    Features
    • Ceiling Fan(s), Five Piece Bath, Granite Counters, High Speed Internet, Pantry, Primary Suite, Radon Mitigation System, Smart Thermostat, Smoke Free, Walk-In Closet(s)
    • Flooring: Carpet, Wood
    • Basement: Partial,Unfinished
    • Has fireplace: Yes
    • Fireplace features: Family Room, Gas
    • Common walls with other units/homes: No Common Walls
    Interior area
    • Total structure area: 2,628
    • Total interior livable area: 2,628 sqft
    • Finished area above ground: 2,080
    • Finished area below ground: 0

    Property

    Parking
    • Total spaces: 2
    • Parking features: Concrete
    • Attached garage spaces: 2
    Features
    • Levels: Two
    • Stories: 2
    • Patio & porch: Covered, Front Porch, Patio
    • Exterior features: Private Yard
    • Fencing: Partial
    Lot
    • Size: 4,356 Square Feet
    • Features: Level
    Details
    • Parcel number: 034341447
    • Special conditions: Standard

    Construction

    Type & style
    • Home type: SingleFamily
    • Property subtype: Single Family Residence
    Materials
    • Brick, Vinyl Siding
    Condition
    • Year built: 2004
    Details
    • Builder name: Richmond American Homes

    Utilities & green energy

    • Sewer: Public Sewer
    • Water: Public
    • Utilities for property: Cable Available, Electricity Connected, Natural Gas Connected, Phone Available

    Community & HOA

    Community
    • Security: Carbon Monoxide Detector(s), Smart Locks, Smoke Detector(s), Video Doorbell
    • Subdivision: Creekview At River Run II
    HOA
    • Has HOA: Yes
    • Amenities included: Park, Trail(s)
    • Services included: Trash
    • HOA fee: $57 monthly
    • HOA name: Creekview at River Run II
    • HOA phone: 303-420-4433
    Location
    • Region: Aurora

    Financial & listing details

    • Price per square foot: $242/sqft
    • Tax assessed value: $594,000
    • Annual tax amount: $4,097
    • Date on market: 5/30/2025
    • Listing terms: Cash,Conventional,FHA,VA Loan
    • Exclusions: Freezer In Basement, Furniture, Seller's Personal Property, Security System Components
    • Ownership: Individual
    • Electric utility on property: Yes
    • Road surface type: Paved

    Price history

    DateEventPrice
    6/16/2025Sold$635,000-0.6%$242/sqft
    Source: REcolorado as distributed by MLS GRID #2208876 Report a problem
    6/2/2025Pending sale$639,000$243/sqft
    Source: REcolorado as distributed by MLS GRID #2208876 Report a problem
    5/30/2025Listed for sale$639,000+102.9%$243/sqft
    Source: REcolorado as distributed by MLS GRID #2208876 Report a problem
    7/18/2014Sold$315,000$120/sqft
    Source: YOUR CASTLE REAL ESTATE solds #9745893_80016 Report a problem
    6/12/2014Listed for sale$315,000+18%$120/sqft
    Source: Your Castle Real Estate Report a problem
    6/28/2011Listing removed$267,000$102/sqft
    Source: Your Castle Real Estate #1001056 Report a problem
    4/4/2011Price change$267,000-1.1%$102/sqft
    Source: Your Castle Real Estate #1001056 Report a problem
    9/14/2010Listed for sale$269,900+3.3%$103/sqft
    Source: Your Castle Real Estate #953774 Report a problem
    9/27/2004Sold$261,200$99/sqft
    Source: Public Record Report a problem

    Public tax history

    YearProperty taxesTax assessment
    2025$4,097 +10.4%$37,125 -3%
    2024$3,713 +17.4%$38,284 -9.7%
    2023$3,162 -11%$42,376 +40.1%
    2022$3,553 $30,247 -2.8%
    2021-- $31,117 -1.4%
    2020$3,761 +14.2%$31,546
    2019$3,292 --
    2018$3,292 +0.5%$26,676
    2017$3,276 $26,676 +15.8%
    2016-- $23,044
    2015-- $23,044 +16.6%
    2014$2,990 +3.6%$19,765 -0.8%
    2013$2,887 $19,920
    2012-- $19,920
    2011$2,606 +2.8%$19,920 +5.3%
    2010$2,536 -17.5%$18,910
    2009$3,074 $18,910 -16.6%
    2008-- $22,671
    2007-- $22,671 +12.6%
    2006-- $20,131
    2005-- $20,131
    Find assessor info on the county website

    Neighborhood: 80016

    Nearby schools

    GreatSchools rating
    Schools provided by the listing agent
    • Elementary: Red Hawk Ridge
    • Middle: Liberty
    • High: Grandview
    • District: Cherry Creek 5

    Source: REcolorado as distributed by MLS GRID. This data may not be complete. We recommend contacting the local school district to confirm school assignments for this home.

    Get a cash offer in 3 minutes
    Find out how much your home could sell for in as little as 3 minutes with a no-obligation cash offer.
    Estimated market value
    $613,100
    Get a cash offer in 3 minutes
    Find out how much your home could sell for in as little as 3 minutes with a no-obligation cash offer.
    Estimated market value
    $613,100