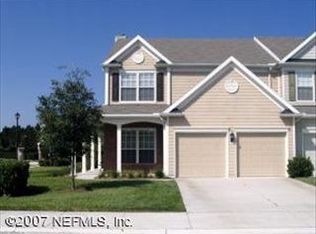
Welcome to your dream home and luxury living at the beautiful gated community of Oxford Chase. This meticulously maintained 3 bed/2.5 bath/2-CAR GARAGE townhome is loaded with UPGRADES and is a true coastal retreat. This home offers an impressive combination of style, comfort, and modern finishes. Step inside and feel the serene ambiance that flows throughout the home, starting with the open 2-floor entryway foyer featuring soaring ceilings and exquisite wainscoting, which leads to a large open concept living area featuring a wall of sliding doors that unfold to the screened lanai--perfect for welcoming in natural light! Step outside to the covered lanai with upgraded flooring. It's a perfect setting for relaxing outdoors, that summer BBQ, or a morning cup of coffee. The first floor is adorned with durable and stylish luxury vinyl plank flooring, perfect for easy maintenance and a seamless look. You'll also appreciate the stunning shiplap ceiling while you cozy up to the fireplace with electric logs & a large mantel for decorating in the living area, both features adding warmth and charm to the space. The fully remodeled kitchen boasts beautiful white cabinetry, granite countertops, stainless appliances, 2 pantries, farmhouse sink, breakfast bar and opens up to the lovely open concept dining room. Check out the oversized 2-car garage with ample room for storage and come back inside to see the remodeled powder room! All bedrooms are upstairs and feature a split floor plan. The oversized primary bedroom has a tray ceiling and easily accommodates a king-sized bed. The luxuriously remodeled ensuite is a true spa-like escape with a gorgeous clawfoot tub, beautifully remodeled tiled shower, and double sink vanities for a serene and peaceful retreat. It also features a separate water closet, a linen closet and a large walk-in clothes closet. The two guest bedrooms are located on the opposite side of the second floor, along with a second remodeled full bathroom. All bedrooms feature upgraded, luxurious carpeting! Conveniently located upstairs, the laundry room includes a washer & dryer, both which convey with the property. Enjoy peace of mind with newly replaced windows through the entire home, newer HVAC system, newer hot water heater, and the addition of a storm door, all installed for energy efficiency and year-round comfort. In addition, thoughtfully chosen modern lighting fixtures have been installed throughout the home, adding to the contemporary coastal vibe. Don't forget to visit the amenities center, featuring the clubhouse, outside covered dining, fitness center and a resort style pool! This townhome offers everything you could want, from modern upgrades to beautiful coastal-inspired finishes, all in a fantastic location! Oxford Chase is located in Jacksonville's Southside and is a centrally located, sought-after gated community, convenient to St. johns Town Center, JTB, I-295, Mayo Clinic, and the beaches. Don't miss this opportunity to own this perfect blend of comfort and style! ****Property Features & Upgrades!**** All New Energy Efficient Windows 2022 Covered Back Porch Re-Screening 2022 with upgraded flooring New Hot Water Heater 2020 Updated Primary Bathroom, with Shower Remodel in 2021 Freestanding Clawfoot Tub in Primary Bathroom New HVAC in 2021! New Washer & Dryer in 2020 is Included! On-Trend Shiplap Ceiling Installed in 2020 New Stainless Kitchen Appliances in 2020 Replaced Electric Master Switch in 2021 New Front Entry Storm Door Added in 2020 New Luxury Vinyl Plank Flooring Installed in 2021 Throughout 1st Floor New Plush Carpet installed 2023 throughout 2nd Floor Gorgeous Upgraded Light Fixtures and Ceiling Fans added in 2021 8-10-ft Ceilings, Tray Ceilings, Vaulted Ceilings, and Crown Molding Updated 42 Inch Kitchen Cabinetry, Granite Countertops, & Tiled Backsplash Two Kitchen Pantry Closets! Beautiful Fireplace with Mantel with Remote Controlled Electric Log Insert Oversized 2-Car Garage with Entry Keypad Landscape Lighting Community Clubhouse with Community Pool and Fitness Center Lawn Maintenance Included! Luxury Gated Community!
Sold for $385,000
Zillow last checked:
Listing updated:
Source: St Augustine St Johns County BOR,MLS#: 244665
Price history
| Date | Event | Price |
|---|---|---|
| 12/18/2024 | Sold | $385,000-2.5%$224/sqft |
Source:  St Augustine St Johns County BOR #244665 Report a problem St Augustine St Johns County BOR #244665 Report a problem | ||
| 11/22/2024 | Pending sale | $395,000$230/sqft |
Source:  realMLS #2049612 Report a problem realMLS #2049612 Report a problem | ||
| 10/3/2024 | Listed for sale | $395,000+38.1%$230/sqft |
Source: realMLS #2049612 Report a problem | ||
| 10/15/2020 | Sold | $286,000-1%$166/sqft |
Source: realMLS #1072363 Report a problem | ||
| 9/19/2020 | Pending sale | $289,000$168/sqft |
Source: THE LEGENDS OF REAL ESTATE #1072363 Report a problem | ||
| 9/9/2020 | Listed for sale | $289,000+43.1%$168/sqft |
Source: THE LEGENDS OF REAL ESTATE #1072363 Report a problem | ||
| 9/5/2017 | Listing removed | $1,595$1/sqft |
Source: Zillow Rental Network Premium Report a problem | ||
| 7/16/2014 | Sold | $202,000-3.3%$117/sqft |
Source: Public Record Report a problem | ||
| 5/29/2014 | Price change | $209,000-2.7%$122/sqft |
Source: Watson Realty Corp #711145 Report a problem | ||
| 3/29/2014 | Listed for sale | $214,900+15%$125/sqft |
Source: Watson Realty Corp. Report a problem | ||
| 2/14/2014 | Listed for rent | $1,595+6.7%$1/sqft |
Source: REBATERENTALS.COM REALTY INC #704145 Report a problem | ||
| 3/5/2011 | Listing removed | $1,495$1/sqft |
Source: REBATERENTALS.COM REALTY INC #568311 Report a problem | ||
| 2/6/2011 | Listed for rent | $1,495$1/sqft |
Source: REBATERENTALS.COM REALTY INC #568311 Report a problem | ||
| 1/8/2004 | Sold | $186,900$109/sqft |
Source: Public Record Report a problem | ||
Nearby homes
- $361,0003 bd3 ba1.8k sqft7475 Devondale Way, Jacksonville, FL 32256Off Market

- $373,7004 bd3 ba2k sqft7471 Devondale Way, Jacksonville, FL 32256Off Market
- $326,9003 bd2 ba1.6k sqft7477 Devondale Way, Jacksonville, FL 32256Off Market
- $342,0003 bd3 ba1.8k sqft7479 Devondale Way, Jacksonville, FL 32256Off Market

Get a cash offer in 3 minutes
Find out how much your home could sell for in as little as 3 minutes with a no-obligation cash offer.
Estimated market value
$373,300
