Perched atop one of the highest points in the subdivision, at the end of a quiet cul-de-sac, this exceptional home offers a rare blend of privacy, luxury, and natural beauty. Set on over half an acre, this home borders an incredible network of conservancy land, parks, and walking trails. Every season paints a different view. Inside, you'll find over 3,500 sq. ft. with soaring ceilings, expansive windows that bring the outdoors in, multiple living spaces, a dedicated office, and a stunning cedar four-season sunroom. The spacious primary suite, finished lower level with Brazilian teak hardwood floors and surround sound, composite deck, and numerous major updates—including furnace, A/C, and new carpet throughout complete this exceptional home in the highly sought-after Middleton School District
Closed
$775,000
7473 Meadowrue Cir, Middleton, WI 53562
4beds
3,401sqft
Single Family Residence
Built in 1998
0.55 Acres Lot
$770,900 Zestimate®
$228/sqft
$3,986 Estimated rent
Home value
$770,900
$732,000 - $809,000
$3,986/mo
Zestimate® history
Owner options
List your home for rent
$3,986/mo
Rent Zestimate®
Find your next renter with Zillow Rental Manager. Plus, with online applications, you can quickly screen prospective tenants – for free.
$3,986/mo
Rent Zestimate®
Refinance and save
$4,382/mo
Est. payment
Refinancing to a lower rate could help reduce your monthly payments and save thousands over the life of the loan.
$4,382/mo
Est. payment
Explore your selling options
Work with a Zillow partner agent
Leverage their expertise and Zillow's premium Showcase listings to get your home seen by more buyers.
Get startedList with your own agent
Get your home in front of millions of buyers by listing it on Zillow.
Learn how to do itSell it yourself
Take full control of how buyers see your home on Zillow by listing For Sale by Owner (FSBO).
List your homeWhat's special
Zillow last checked:
Listing updated:
Listed by:
Erin Anderson,
First Weber Inc
Bought with:
Erin Anderson, 84252-94
First Weber Inc
Source: SCWMLS,MLS#: 2032736
Facts & features
Interior
Bedrooms & bathrooms
- Bedrooms: 4
- Bathrooms: 4
- Full bathrooms: 3
- 1/2 bathrooms: 1
- Main level bathrooms: 1
Primary bedroom
- Level: Upper
- Area: 195
- Dimensions: 13 x 15
Bedroom 2
- Level: Upper
- Area: 144
- Dimensions: 12 x 12
Bedroom 3
- Level: Upper
- Area: 144
- Dimensions: 12 x 12
Bedroom 4
- Level: Lower
- Area: 121
- Dimensions: 11 x 11
Dining room
- Level: Main
- Area: 168
- Dimensions: 12 x 14
Family room
- Area: 315
- Dimensions: 15 x 21
Kitchen
- Features: Breakfast Bar, Pantry, Kitchen Island, Range/Oven, Refrigerator, Dishwasher, Microwave, Disposal
- Level: Main
- Area: 154
- Dimensions: 11 x 14
Living room
- Level: Main
- Area: 357
- Dimensions: 17 x 21
Heating
- Forced Air
Cooling
- Central Air
Appliances
- Included: Washer, Dryer
- Laundry: Main Level
Features
- Walk-In Closet(s), Great room, Vaulted Ceiling(s), Jetted bathtub, At Least 1 tub, Ceiling Fan(s), Primary Bath, Sun Room, Den/Office, Exercise Room
- Windows: Window Coverings
- Basement: Full,Full Size Windows/Exposed,Finished,Sump Pump,Radon Mitigation System,Storage Space,Daylight,Exposed
- Number of fireplaces: 1
- Fireplace features: 1 fireplace, Gas
Interior area
- Total structure area: 3,401
- Total interior livable area: 3,401 sqft
- Finished area above ground: 2,501
Property
Parking
- Total spaces: 3
- Parking features: Additional Parking, Attached, Garage Door Opener, Electric Vehicle Charging Station(s)
- Attached garage spaces: 3
- Has uncovered spaces: Yes
Features
- Levels: Two
- Stories: 2
- Patio & porch: Deck
- Exterior features: Four Season Room
Lot
- Size: 0.55 Acres
- Features: Cul-De-Sac, Rural-in subdivision, Adjacent park/public land
- Residential vegetation: Wooded
Details
- Parcel number: 070805101240
- Zoning: Res
- Special conditions: Restrictions/Covenants
Construction
Type & style
- Home type: SingleFamily
- Architectural style: Contemporary,Colonial
- Property subtype: Single Family Residence
Materials
- Vinyl Siding, Brick
- Foundation: Poured concrete foundatn
Condition
- Year built: 1998
Details
- Warranty included: Yes
Utilities & green energy
- Sewer: Non-Municipal/Prvt dispos
- Water: Joint well
- Utilities for property: Cable Available
Community & HOA
Community
- Subdivision: Prairie Home Estates
HOA
- Has HOA: Yes
- HOA fee: $150 annually
Location
- Region: Middleton
Financial & listing details
- Price per square foot: $228/sqft
- Tax assessed value: $736,200
- Annual tax amount: $8,983
- Date on market: 9/15/2026
- Listing terms: Arms Length
- Inclusions: Range/Oven, Refrigerator, Dishwasher, Microwave, Washer, Dryer, All Window Coverings
Price history
| Date | Event | Price |
|---|---|---|
| 10/29/2026 | Sold | $775,000$228/sqft |
Source: SCWMLS #2032736 Report a problem | ||
| 9/15/2026 | Listed for sale | $775,000+26.4%$228/sqft |
Source: SCWMLS #2032736 Report a problem | ||
| 8/24/2020 | Sold | $613,000-1.9%$180/sqft |
Source: SCWMLS #1885680 Report a problem | ||
| 7/30/2020 | Pending sale | $625,000$184/sqft |
Source: RE/MAX Preferred #1885680 Report a problem | ||
| 6/13/2020 | Listed for sale | $625,000+27.6%$184/sqft |
Source: RE/MAX Preferred #1885680 Report a problem | ||
| 5/22/2007 | Sold | $490,000$144/sqft |
Source: Public Record Report a problem | ||
Public tax history
| Year | Property taxes | Tax assessment |
|---|---|---|
| 2025 | $8,983 +5.6% | $736,200 +37.7% |
| 2024 | $8,506 +3.7% | $534,500 |
| 2023 | $8,207 +0.9% | $534,500 |
| 2022 | $8,131 +1.7% | $534,500 |
| 2021 | $7,992 +1.1% | $534,500 +14.7% |
| 2020 | $7,903 +11.6% | $466,000 +8.8% |
| 2019 | $7,080 0% | $428,200 |
| 2018 | $7,080 -3.7% | $428,200 |
| 2017 | $7,350 -1.1% | $428,200 |
| 2016 | $7,429 -6.5% | $428,200 |
| 2015 | $7,943 +3.2% | $428,200 |
| 2014 | $7,697 +8.7% | $428,200 |
| 2013 | $7,084 -8% | $428,200 |
| 2012 | $7,701 +8.4% | $428,200 -1.5% |
| 2011 | $7,102 | $434,700 |
| 2010 | $7,102 +2.1% | $434,700 |
| 2009 | $6,958 +8.5% | $434,700 |
| 2008 | $6,415 -0.4% | $434,700 |
| 2007 | $6,440 +13% | $434,700 |
| 2006 | $5,697 -7.8% | $434,700 +19.6% |
| 2005 | $6,179 | $363,500 |
| 2004 | $6,179 +2% | $363,500 |
| 2003 | $6,055 +1.7% | $363,500 +19.4% |
| 2002 | $5,951 +10.8% | $304,400 |
| 2001 | $5,370 +1% | $304,400 |
| 2000 | $5,319 | $304,400 |
Find assessor info on the county website
Neighborhood: 53562
Nearby homes
- $928,500-- bd-- ba-- sqft7467 Meadowrue Cir, Middleton, WI 53562Off Market
- $1,039,500-- bd-- ba-- sqft7479 Meadowrue Cir, Middleton, WI 53562Off Market
- $950,0006 bd4 ba4.6k sqft7485 Meadowrue Cir, Middleton, WI 53562Sold
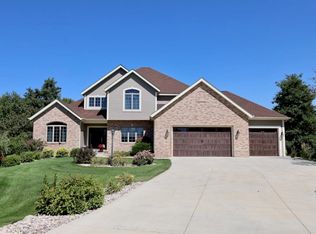
- $842,800-- bd-- ba-- sqft7461 Meadowrue Cir, Middleton, WI 53562Off Market
- $925,300-- bd-- ba-- sqft7466 Meadowrue Cir, Middleton, WI 53562Off Market
- $950,400-- bd-- ba-- sqft7472 Meadowrue Cir, Middleton, WI 53562Off Market
- $967,3004 bd3 ba5.2k sqft7478 Meadowrue Cir, Middleton, WI 53562Off Market
- $945,1004 bd3 ba4.1k sqft7460 Meadowrue Cir, Middleton, WI 53562Off Market
Nearby schools
GreatSchools rating
- 7/10Sunset Ridge Elementary SchoolGrades: PK-4Distance: 1.1 mi
- 9/10Glacier Creek Middle SchoolGrades: 5-8Distance: 3.6 mi
- 9/10Middleton High SchoolGrades: 9-12Distance: 3.1 mi
Schools provided by the listing agent
- Elementary: Sunset Ridge
- Middle: Glacier Creek
- High: Middleton
- District: Middleton-Cross Plains
Source: SCWMLS. This data may not be complete. We recommend contacting the local school district to confirm school assignments for this home.
Get a cash offer in 3 minutes
Find out how much your home could sell for in as little as 3 minutes with a no-obligation cash offer.
Estimated market value
$770,900
Get a cash offer in 3 minutes
Find out how much your home could sell for in as little as 3 minutes with a no-obligation cash offer.
Estimated market value
$770,900
- Wisconsin
- Dane County
- Middleton
- 53562
- 7473 Meadowrue Cir
