Skip main navigation
Sold for $272,000
  • $272,000

    7473 Willow Brook Dr, Spring Hill, FL 34606

    2beds
    1,815sqft
    Villa
    Built in 1997
    4,814 Square Feet Lot
    $262,700 Zestimate®
    $150/sqft
    $2,122 Estimated rent

    Home value

    $262,700

    $231,000 - $299,000

    $2,122/mo

    Zestimate® history
    Loading
    Loading...

    Owner options

    List your home for rent

    $2,122/mo

    Rent Zestimate®

    Find your next renter with Zillow Rental Manager. Plus, with online applications, you can quickly screen prospective tenants – for free.

    Learn more

    $2,122/mo

    Rent Zestimate®

    Refinance and save

    $2,277/mo

    Est. payment

    Refinancing to a lower rate could help reduce your monthly payments and save thousands over the life of the loan.

    See today's rates

    $2,277/mo

    Est. payment

    Explore your selling options

    Work with a Zillow partner agent

    Leverage their expertise and Zillow's premium Showcase listings to get your home seen by more buyers.

    Get started

    List with your own agent

    Get your home in front of millions of buyers by listing it on Zillow.

    Learn how to do it

    Sell it yourself

    Take full control of how buyers see your home on Zillow by listing For Sale by Owner (FSBO).

    List your home

    What's special

    Spacious en-suite bathroomPeaceful tree-shaded backyardVersatile flex spaceElevated countertopsUtility sinkVaulted ceilingsWell-appointed kitchen
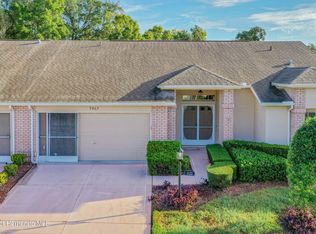
    Welcome to your ideal residence nestled in the heart of TIMBER PINES—a distinguished 55+ guard-gated, deed-restricted community that seamlessly blends resort-style amenities with everyday convenience. This impeccably maintained 2-bedroom, 2-bathroom villa, enhanced by a versatile flex space, epitomizes comfort, functionality, and elegance. UPON entering through the sophisticated double doors adorned with glass insets, you're welcomed by a flood of natural light illuminating the expansive living and dining areas, all beneath impressive vaulted ceilings. The well-appointed kitchen, complete with a charming café nook, offers an inviting space for morning coffee or casual dining, ensuring each day feels like a getaway. The primary bedroom serves as a tranquil retreat, featuring dual walk-in closets, and a spacious en-suite bathroom equipped with dual sinks and elevated countertops. The generously sized secondary bedroom includes a substantial walk-in closet and is conveniently situated near the guest bathroom. This villa is designed for convenience, boasting an interior laundry room with a utility sink and an attached 2-car garage with additional space for a golf cart-GOLF CART INCLUDED. Enjoy the serenity of having no rear neighbors and a peaceful, tree-shaded backyard. Timber Pines offers an array of amenities, including: • GOLF: Two executive 18-hole courses, a challenging 18-hole championship course, and a 9-hole pitch & putt. • TENNIS & PICKLEBALL: Multiple courts available for both sports enthusiasts. • SWIMMING POOLS: Two heated community pools for relaxation and exercise. • FITNESS CENTER: A fully equipped facility to support your wellness goals. • CLUBHOUSE & LODGE: Venues for social gatherings, dining, and various activities. • PERFORMING ARTS CENTER: A 570-seat center hosting a variety of performances and events. • RESIDENT ACTIVITY CENTER: Home to a fitness center, billiards room, woodworking shop, craft room, and meeting spaces. With high-speed cable and internet included in the HOA, this villa offers a lifestyle of leisure and convenience. Offered as-is, this is a residence you won't want to miss. Schedule your visit today!

    Zillow last checked:

    Listing updated:

    Listing Provided by:

    Lisa Giegler 231-818-3001,

    REALTY PARTNERS LLC 888-301-6003

    Bought with:

    Beth Powanda, 697904

    RE/MAX MARKETING SPECIALISTS

    Source: Stellar MLS,MLS#: TB8340172MLS LogoOriginating MLS: Sarasota - Manatee

    Facts & features

    Interior

    Bedrooms & bathrooms
    • Bedrooms: 2
    • Bathrooms: 2
    • Full bathrooms: 2
    Primary bedroom
    • Features: Walk-In Closet(s)
    • Level: First
    • Area: 352.75 Square Feet
    • Dimensions: 14.11x25
    Bedroom 2
    • Features: Walk-In Closet(s)
    • Level: First
    • Area: 167.7 Square Feet
    • Dimensions: 12.9x13
    Dinette
    • Level: First
    • Area: 73.92 Square Feet
    • Dimensions: 8.4x8.8
    Family room
    • Level: First
    • Area: 313.2 Square Feet
    • Dimensions: 23.2x13.5
    Kitchen
    • Level: First
    • Area: 126.84 Square Feet
    • Dimensions: 8.4x15.1
    Living room
    • Level: First
    • Area: 690.88 Square Feet
    • Dimensions: 25.4x27.2
    Heating
    • Central
    Cooling
    • Central Air
    Appliances
    • Included: Dishwasher, Disposal, Dryer, Electric Water Heater, Microwave, Range, Washer
    • Laundry: Inside, Laundry Room
    Features
    • Cathedral Ceiling(s), Ceiling Fan(s), High Ceilings, Primary Bedroom Main Floor, Vaulted Ceiling(s), Walk-In Closet(s)
    • Flooring: Carpet, Ceramic Tile, Engineered Hardwood
    • Windows: Skylight(s)
    • Has fireplace: No
    Interior area
    • Total structure area: 1,815
    • Total interior livable area: 1,815 sqft

    Property

    Parking
    • Total spaces: 2
    • Parking features: Garage - Attached
    • Attached garage spaces: 2
    Features
    • Levels: One
    • Stories: 1
    • Exterior features: Irrigation System, Lighting, Private Mailbox
    Lot
    • Size: 4,814 sqft
    • Features: Corner Lot
    Details
    • Parcel number: R2722317661200000350
    • Zoning: PDP
    • Special conditions: None

    Construction

    Type & style
    • Home type: SingleFamily
    • Property subtype: Villa
    Materials
    • Block, Brick, Stucco
    • Foundation: Slab
    • Roof: Shingle
    Condition
    • New construction: No
    • Year built: 1997

    Utilities & green energy

    • Sewer: Public Sewer
    • Water: Public
    • Utilities for property: Cable Available, Electricity Connected, Public, Sewer Connected, Street Lights, Underground Utilities, Water Available

    Community & neighborhood

    Security
    • Security features: Gated Community, Security Gate
    Community
    • Community features: Clubhouse, Deed Restrictions, Fitness Center, Gated Community - Guard, Golf Carts OK, Golf, Park, Pool, Sidewalks, Tennis Court(s)
    Senior living
    • Senior community: Yes
    Location
    • Region: Spring Hill
    • Subdivision: TIMBER PINES

    HOA & financial

    HOA
    • Has HOA: Yes
    • HOA fee: $460 monthly
    • Services included: 24-Hour Guard, Cable TV, Common Area Taxes, Community Pool, Internet, Maintenance Grounds, Manager, Pool Maintenance, Recreational Facilities, Security, Sewer, Water
    • Association name: Timber Pines/Susan Kulesa-Fye
    • Association phone: 352-666-2300
    • Second association name: Timber Pines/Susan Kulesa-Fye
    • Second association phone: 352-666-2300
    Other fees
    • Pet fee: $0 monthly
    Other financial information
    • Total actual rent: 0

    Other

    Other facts
    • Listing terms: Cash,Conventional
    • Ownership: Fee Simple
    • Road surface type: Asphalt, Paved

    Price history

    DateEventPrice
    4/7/2025Sold$272,000-9%$150/sqft
    Source: Stellar MLS #TB8340172 Report a problem
    3/3/2025Pending sale$299,000$165/sqft
    Source: Stellar MLS #TB8340172 Report a problem
    1/17/2025Listed for sale$299,000-5.1%$165/sqft
    Source: Stellar MLS #TB8340172 Report a problem
    11/17/2024Listing removed$315,000$174/sqft
    Source: Stellar MLS #U8253619 Report a problem
    9/16/2024Price change$315,000-7.1%$174/sqft
    Source: Stellar MLS #U8253619 Report a problem
    8/24/2024Listed for sale$339,000$187/sqft
    Source: Stellar MLS #U8253619 Report a problem
    8/17/2024Pending sale$339,000$187/sqft
    Source: Stellar MLS #U8253619 Report a problem
    8/14/2024Listed for sale$339,000+163.4%$187/sqft
    Source: Stellar MLS #U8253619 Report a problem
    2/7/1997Sold$128,700$71/sqft
    Source: Public Record Report a problem

    Public tax history

    YearProperty taxesTax assessment
    2024$1,436 +6.1%$96,246 +3%
    2023$1,353 +1.9%$93,443 +3%
    2022$1,327 +1.3%$90,721 +3%
    2021$1,310 +7.7%$88,079 +1.4%
    2020$1,216 $86,863 +2.3%
    2019-- $84,910 +1.9%
    2018$663 -27.8%$83,327 +2.1%
    2017$919 $81,613 +2.1%
    2016$919 +2.9%$79,934 +0.7%
    2015$893 +2.2%$79,378 +0.8%
    2014$874 +28.8%$78,748 -2.5%
    2013$678 -22.4%$80,806 -10%
    2012$874 -15.6%$89,792 -10%
    2011$1,036 $99,769 -10.2%
    2010-- $111,077 -14.5%
    2009$1,527 -1.9%$129,853 +0.1%
    2008$1,556 -17.7%$129,723 +5.6%
    2006$1,890 $122,873 +3%
    2005-- $119,294 +3%
    2004$1,896 +0.2%$115,819 +1.9%
    2003$1,892 +2.9%$113,659 +2.4%
    2002$1,839 +0.5%$110,995 +1.6%
    2001$1,829 -1.3%$109,247
    2000$1,854 --

    Find assessor info on the county website

    Neighborhood: Timber Pines

    Nearby schools

    GreatSchools rating
    Get a cash offer in 3 minutes
    Find out how much your home could sell for in as little as 3 minutes with a no-obligation cash offer.
    Estimated market value
    $262,700
    Get a cash offer in 3 minutes
    Find out how much your home could sell for in as little as 3 minutes with a no-obligation cash offer.
    Estimated market value
    $262,700