Skip main navigation
Sold for $385,000
  • $385,000

    7474 Bentonshire Ave, Windermere, FL 34786

    3beds
    1,325sqft
    Townhouse
    Built in 2007
    3,001 Square Feet Lot
    $381,300 Zestimate®
    $291/sqft
    $2,428 Estimated rent

    Home value

    $381,300

    $347,000 - $419,000

    $2,428/mo

    Zestimate® history
    Loading
    Loading...

    Owner options

    List your home for rent

    $2,428/mo

    Rent Zestimate®

    Find your next renter with Zillow Rental Manager. Plus, with online applications, you can quickly screen prospective tenants – for free.

    Learn more

    $2,428/mo

    Rent Zestimate®

    Refinance and save

    $2,924/mo

    Est. payment

    Refinancing to a lower rate could help reduce your monthly payments and save thousands over the life of the loan.

    See today's rates

    $2,924/mo

    Est. payment

    Explore your selling options

    Work with a Zillow partner agent

    Leverage their expertise and Zillow's premium Showcase listings to get your home seen by more buyers.

    Get started

    List with your own agent

    Get your home in front of millions of buyers by listing it on Zillow.

    Learn how to do it

    Sell it yourself

    Take full control of how buyers see your home on Zillow by listing For Sale by Owner (FSBO).

    List your home

    What's special

    Gleaming granite countertopsEnsuite bathroomCozy family roomScreened-in patioAmple counter spaceTranquil retreatElegant wood cabinets
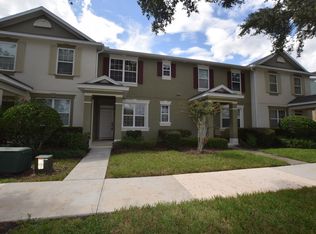
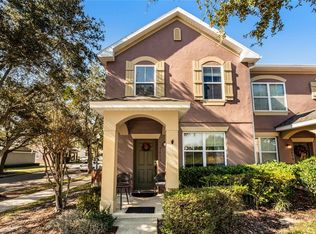
    Welcome to this inviting and well-maintained townhouse, offering 3 bedrooms and 2.5 bathrooms in a delightful neighborhood that's perfect for a comfortable lifestyle. As you step inside, you're greeted by a spacious living room, creating a warm and welcoming atmosphere. To your right, you'll notice the staircase leading to the upper level, and straight ahead, a convenient hallway that passes a storage area beneath the stairs and a guest bathroom, ensuring convenience for visitors. Beyond the guest bathroom, you'll find the cozy family room, ideal for relaxation and gatherings. To the left, the kitchen awaits with elegant wood cabinets, gleaming granite countertops, a pantry, and ample counter space. There's also plenty of room for a dinette, making the kitchen an excellent space for meal preparation and casual dining. Upstairs, the second level offers a tranquil retreat. The primary bedroom features an ensuite bathroom equipped with dual sinks and a tub/shower combination, providing a relaxing space to unwind. Across the room, a walk-in closet with custom shelving and a special jewelry display adds both function and luxury. Down a short hallway, past the convenient washer and dryer area, are two additional bedrooms. These rooms share a well-appointed bathroom with a tub/shower, offering comfort and privacy for family or guests. To enjoy the outdoors, step out onto the screened-in patio, perfect for enjoying the fresh air while staying protected from the elements. A walkway leads you to a 2-car garage, offering plenty of storage and parking space. The community has a pool and clubhouse for residents. The location is another standout feature, with a new park directly across the street, offering a great space for outdoor activities. Additionally, you'll find excellent schools in the area, as well as a wide variety of dining and shopping options, in and around nearby Winter Garden Village. Whether you're looking for convenience, comfort, or community, this townhouse has it all including seeing Disney fireworks from your new home. Easy drive to the Walt Disney World Resort, Lake Buena Vista and Celebration.

    Zillow last checked:

    Listing updated:

    Listing Provided by:

    Ray Lopez 407-697-8298,

    KELLER WILLIAMS ADVANTAGE 2 REALTY 407-393-5901

    Bought with:

    David Purdie, PA, 3266466

    COMPASS FLORIDA, LLC

    Source: Stellar MLS,MLS#: O6267457MLS LogoOriginating MLS: Orlando Regional

    Facts & features

    Interior

    Bedrooms & bathrooms
    • Bedrooms: 3
    • Bathrooms: 3
    • Full bathrooms: 2
    • 1/2 bathrooms: 1
    Primary bedroom
    • Features: Walk-In Closet(s)
    • Level: First
    • Area: 168 Square Feet
    • Dimensions: 12x14
    Bedroom 2
    • Features: Built-in Closet
    • Level: Second
    • Area: 99 Square Feet
    • Dimensions: 9x11
    Bedroom 3
    • Features: Built-in Closet
    • Level: Second
    • Area: 108 Square Feet
    • Dimensions: 9x12
    Primary bathroom
    • Level: Second
    • Area: 168 Square Feet
    • Dimensions: 12x14
    Bathroom 1
    • Level: First
    • Area: 20 Square Feet
    • Dimensions: 4x5
    Bathroom 2
    • Level: Second
    • Area: 40 Square Feet
    • Dimensions: 8x5
    Dining room
    • Level: First
    • Area: 112 Square Feet
    • Dimensions: 8x14
    Kitchen
    • Level: First
    • Area: 100 Square Feet
    • Dimensions: 10x10
    Laundry
    • Level: Second
    • Area: 15 Square Feet
    • Dimensions: 3x5
    Living room
    • Level: First
    • Area: 160 Square Feet
    • Dimensions: 16x10
    Heating
    • Central
    Cooling
    • Central Air
    Appliances
    • Included: Dishwasher, Dryer, Microwave, Range, Refrigerator, Washer
    • Laundry: Inside
    Features
    • Ceiling Fan(s), Eating Space In Kitchen, PrimaryBedroom Upstairs, Solid Surface Counters, Walk-In Closet(s)
    • Flooring: Carpet, Ceramic Tile, Linoleum
    • Has fireplace: No
    • Common walls with other units/homes: End Unit
    Interior area
    • Total structure area: 2,001
    • Total interior livable area: 1,325 sqft

    Property

    Parking
    • Total spaces: 2
    • Parking features: Garage Faces Rear
    • Garage spaces: 2
    Features
    • Levels: Two
    • Stories: 2
    • Patio & porch: Covered, Rear Porch
    • Exterior features: Sidewalk
    Lot
    • Size: 3,001 sqft
    Details
    • Parcel number: 252327914800420
    • Zoning: P-D
    • Special conditions: None

    Construction

    Type & style
    • Home type: Townhouse
    • Property subtype: Townhouse
    Materials
    • Block, Stucco
    • Foundation: Slab
    • Roof: Shingle
    Condition
    • New construction: No
    • Year built: 2007

    Utilities & green energy

    • Sewer: Public Sewer
    • Water: Public
    • Utilities for property: BB/HS Internet Available, Cable Available, Electricity Connected

    Community & neighborhood

    Community
    • Community features: Clubhouse, Pool
    Location
    • Region: Windermere
    • Subdivision: WICKHAM PARK 04 05 06 09 10 11 12 01

    HOA & financial

    HOA
    • Has HOA: Yes
    • HOA fee: $183 monthly
    • Services included: Community Pool, Maintenance Grounds, Pool Maintenance
    • Association name: Sentry Management / B. Shearin
    Other fees
    • Pet fee: $0 monthly
    Other financial information
    • Total actual rent: 0

    Other

    Other facts
    • Listing terms: Cash,Conventional,FHA
    • Ownership: Fee Simple
    • Road surface type: Paved

    Price history

    DateEventPrice
    4/8/2025Sold$385,000-3.5%$291/sqft
    Source: Stellar MLS #O6267457 Report a problem
    2/24/2025Pending sale$399,000$301/sqft
    Source: Stellar MLS #O6267457 Report a problem
    2/3/2025Listed for sale$399,000+102.5%$301/sqft
    Source: Stellar MLS #O6267457 Report a problem
    3/24/2021Listing removed--
    Source: Owner Report a problem
    5/8/2019Listing removed$1,800$1/sqft
    Source: Owner Report a problem
    5/2/2019Listed for rent$1,800+12.5%$1/sqft
    Source: Owner Report a problem
    1/31/2017Listing removed$1,600$1/sqft
    Source: Owner Report a problem
    1/20/2017Listed for rent$1,600$1/sqft
    Source: Owner Report a problem
    12/16/2016Sold$197,000-3.9%$149/sqft
    Source: Stellar MLS #O5428700 Report a problem
    11/18/2016Pending sale$205,000$155/sqft
    Source: ALLIANCE REALTY AGENCY, INC #O5428700 Report a problem
    10/13/2016Price change$205,000-4.6%$155/sqft
    Source: ALLIANCE REALTY AGENCY, INC #O5428700 Report a problem
    3/24/2016Listed for sale$214,900-22.4%$162/sqft
    Source: ALLIANCE REALTY AGENCY, INC #O5428700 Report a problem
    6/12/2007Sold$276,800$209/sqft
    Source: Public Record Report a problem

    Public tax history

    YearProperty taxesTax assessment
    2024$5,257 +15.5%$279,046 +10%
    2023$4,553 +8.9%$253,678 +10%
    2022$4,183 +10.6%$230,616 +10%
    2021$3,783 +2.6%$209,651 +3.3%
    2020$3,688 +4.7%$202,862 +6.5%
    2019$3,522 +5.8%$190,460 +7.8%
    2018$3,330 $176,656 +2.2%
    2017$3,330 +1.3%$172,937 +2.5%
    2016$3,286 +1%$168,798 +6.2%
    2015$3,255 +10.6%$158,951 +11%
    2014$2,943 +10.1%$143,159 +11.2%
    2013$2,673 +0%$128,779 +0.2%
    2012$2,673 -2.6%$128,487 -3%
    2011$2,744 -0.2%$132,517 -3.1%
    2010$2,750 $136,762 -8.2%
    2009-- $148,938 -16.5%
    2008$3,358 +569.3%$178,450 +1372.5%
    2007$502 +128.6%$12,119 +2%
    2006$219 $11,881

    Find assessor info on the county website

    Neighborhood: 34786

    Nearby schools

    GreatSchools rating
    Schools provided by the listing agent
    • Elementary: Sunset Park Elem
    • Middle: Horizon West Middle School
    • High: Windermere High School

    Source: Stellar MLS. This data may not be complete. We recommend contacting the local school district to confirm school assignments for this home.

    Get a cash offer in 3 minutes
    Find out how much your home could sell for in as little as 3 minutes with a no-obligation cash offer.
    Estimated market value
    $381,300
    Get a cash offer in 3 minutes
    Find out how much your home could sell for in as little as 3 minutes with a no-obligation cash offer.
    Estimated market value
    $381,300