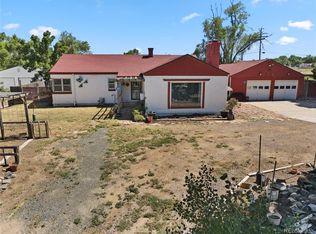
Beautifully preserved mid-century ranch home set on a spacious half-acre lot in one of Lakewood’s quiet, established neighborhoods. Lovingly cared for by the same owner since 1957, this property offers timeless character, thoughtful updates, and an exceptional amount of outdoor space just minutes from Lakewood Country Club and with convenient access to 6th Avenue.
This single-level home features 3 bedrooms and 2½ baths with timeless architectural details including redwood plank ceilings, built-ins, and three gas fireplaces. Hardwood flooring lies beneath the living room carpet.
The welcoming living room offers a striking brick double-sided fireplace and adjacent bar area, while the eat-in kitchen includes large windows, a built-in desk, and pass-through to the family room.
A step-down family/rec room features built-ins, wet bar with refrigerator and indoor charcoal grill, gas fireplace, and walkout to the large, covered patio.
The private, fully fenced backyard offers mature trees, irrigation system, flagstone patio, putting green, perennial gardens, storage shed, and mountain views.
Major updates include HVAC, electrical and plumbing upgrades, roof, sewer line replacement, and newly remodeled ¾ bath. Attached heated 2-car garage. Includes a share in Consolidated Mutual Water Company.
Located in a peaceful neighborhood with easy access to parks, the mountains, and downtown Denver, this rare mid-century property offers space, character, and a unique opportunity to own a beautifully maintained home on an exceptional lot.
Sold for $652,000
$652,000
7474 Broadview Drive, Denver, CO 80214
3beds
2,060sqft
Single Family Residence
Built in 1951
0.48 Acres Lot
$640,000 Zestimate®
$317/sqft
$3,332 Estimated rent
Home value
$640,000
$602,000 - $678,000
$3,332/mo
Zestimate® history
Owner options
List your home for rent
$3,332/mo
Rent Zestimate®
Find your next renter with Zillow Rental Manager. Plus, with online applications, you can quickly screen prospective tenants – for free.
$3,332/mo
Rent Zestimate®
Refinance and save
$3,776/mo
Est. payment
Refinancing to a lower rate could help reduce your monthly payments and save thousands over the life of the loan.
$3,776/mo
Est. payment
Explore your selling options
Work with a Zillow partner agent
Leverage their expertise and Zillow's premium Showcase listings to get your home seen by more buyers.
Get startedList with your own agent
Get your home in front of millions of buyers by listing it on Zillow.
Learn how to do itSell it yourself
Take full control of how buyers see your home on Zillow by listing For Sale by Owner (FSBO).
List your homeWhat's special
Zillow last checked:
Listing updated:
Listed by:
Todd Houghton 720-373-9225 todd@redrocksteam.com,
Your Castle Real Estate Inc,
Kathleen Hanvey 303-514-9186,
Your Castle Real Estate Inc
Bought with:
Kelly Kozlowski, 100048841
Compass - Denver
Source: REcolorado as distributed by MLS GRID,MLS#: 1589429
Facts & features
Interior
Bedrooms & bathrooms
- Bedrooms: 3
- Bathrooms: 3
- Full bathrooms: 1
- 3/4 bathrooms: 1
- 1/2 bathrooms: 1
- Main level bathrooms: 3
- Main level bedrooms: 3
Bedroom
- Description: Backyard Access, Built Ins, Ventilation Windows
- Level: Main
Bedroom
- Description: Closet With Shelving
- Level: Main
Bedroom
- Description: Built In Storage And Ventilation Windows
- Level: Main
Bathroom
- Description: Off Of Living/Rec Room
- Level: Main
Bathroom
- Description: Newly Remodeled In 2025 + Built Ins
- Level: Main
Bathroom
- Description: Off Of Front Room
- Level: Main
Family room
- Description: Walkout To Covered Patio, Fireplace, Wet Bar W Fridge And Charcoal Grill, Garage Access
- Level: Main
Kitchen
- Description: Eat-In Kitchen And Desk Area
- Level: Main
Laundry
- Description: Off Of Front Room With Garage Access
- Level: Main
Living room
- Description: Front Room With Brick Double Sided Fireplace And Bar Area
- Level: Main
Living room
- Description: Double Sided Fireplace And Walls Of Windows, Plus Dining Room Area
- Level: Main
Heating
- Forced Air, Natural Gas
Cooling
- Central Air
Appliances
- Included: Bar Fridge, Cooktop, Dishwasher, Disposal, Dryer, Oven, Refrigerator, Washer
Features
- Built-in Features, Ceiling Fan(s), Eat-in Kitchen, No Stairs, Wet Bar
- Flooring: Carpet, Laminate, Vinyl, Wood
- Windows: Window Coverings, Window Treatments
- Has basement: No
- Number of fireplaces: 3
- Fireplace features: Family Room, Gas, Living Room
Interior area
- Total structure area: 2,060
- Total interior livable area: 2,060 sqft
- Finished area above ground: 2,060
Property
Parking
- Total spaces: 2
- Parking features: Heated Garage
- Attached garage spaces: 2
Features
- Levels: One
- Stories: 1
- Patio & porch: Covered, Front Porch, Patio
- Exterior features: Private Yard
- Fencing: Full
- Has view: Yes
- View description: Mountain(s)
Lot
- Size: 0.48 Acres
- Features: Landscaped, Sprinklers In Front, Sprinklers In Rear
Details
- Parcel number: 054558
- Special conditions: Standard
Construction
Type & style
- Home type: SingleFamily
- Architectural style: Mid-Century Modern
- Property subtype: Single Family Residence
Materials
- Brick, Frame, Stone, Vinyl Siding
- Foundation: Slab
- Roof: Composition
Condition
- Year built: 1951
Utilities & green energy
- Sewer: Public Sewer
- Water: Public
- Utilities for property: Electricity Connected, Natural Gas Connected
Community & HOA
Community
- Security: Smoke Detector(s)
- Subdivision: Green Acres
HOA
- Has HOA: No
Location
- Region: Lakewood
Financial & listing details
- Price per square foot: $317/sqft
- Tax assessed value: $594,952
- Annual tax amount: $3,286
- Date on market: 3/20/2026
- Listing terms: Cash,Conventional,FHA,VA Loan
- Exclusions: Seller's Personal Property, Yard Art, And Staging Items
- Ownership: Individual
- Electric utility on property: Yes
- Road surface type: Paved
Price history
| Date | Event | Price |
|---|---|---|
| 4/20/2026 | Sold | $652,000+1.5%$317/sqft |
Source:  REcolorado as distributed by MLS GRID #1589429 Report a problem REcolorado as distributed by MLS GRID #1589429 Report a problem | ||
| 3/23/2026 | Pending sale | $642,500$312/sqft |
Source: REcolorado as distributed by MLS GRID #1589429 Report a problem | ||
| 3/20/2026 | Listed for sale | $642,500$312/sqft |
Source: REcolorado as distributed by MLS GRID #1589429 Report a problem | ||
Public tax history
| Year | Property taxes | Tax assessment |
|---|---|---|
| 2025 | $3,286 +0.5% | $37,184 -13.4% |
| 2024 | $3,269 +41.8% | $42,952 |
| 2023 | $2,305 -1.4% | $42,952 +34.5% |
| 2022 | $2,338 +12.9% | $31,935 -2.8% |
| 2021 | $2,071 | $32,853 +9.4% |
| 2020 | $2,071 +1.3% | $30,020 |
| 2019 | $2,044 +17.9% | $30,020 +15.6% |
| 2018 | $1,734 | $25,959 |
| 2017 | $1,734 +40.3% | $25,959 +17.9% |
| 2016 | $1,236 +100% | $22,024 |
| 2015 | $618 -36.7% | $22,024 +20.8% |
| 2014 | $976 -15.1% | $18,233 |
| 2013 | $1,150 -38.2% | $18,233 -9.6% |
| 2012 | $1,860 -19.2% | $20,180 |
| 2011 | $2,301 +0.2% | $20,180 -19.7% |
| 2010 | $2,297 +72.2% | $25,120 |
| 2009 | $1,334 +0.2% | $25,120 +11.6% |
| 2008 | $1,331 +67.5% | $22,510 |
| 2007 | $795 -46.8% | $22,510 +35.8% |
| 2006 | $1,494 -15.8% | $16,570 -13.8% |
| 2005 | $1,774 +9.2% | $19,230 |
| 2004 | $1,625 +111% | $19,230 |
| 2003 | $770 -49.2% | $19,230 +7.1% |
| 2002 | $1,516 +9.2% | $17,960 +19.6% |
| 2001 | $1,388 -0.9% | $15,020 |
| 2000 | $1,401 | $15,020 |
Find assessor info on the county website
Neighborhood: Green Acres
Nearby homes
- $870,1004 bd3 ba2k sqft7460 Broadview Dr, Lakewood, CO 80214Off Market
- $523,0003 bd1 ba1.5k sqft7500 Broadview Dr, Lakewood, CO 80214Off Market
- $846,1003 bd3 ba2.2k sqft702 Emerald Ln, Lakewood, CO 80214Off Market
- $515,0005 bd3 ba3.2k sqft7400 Broadview Dr, Lakewood, CO 80214Sold
- $493,4004 bd1 ba1.1k sqft7433 W 6th Avenue Frontage Rd, Lakewood, CO 80214Off Market
- $293,600-- bd-- ba-- sqft7433 W 6th Avenue Frontage Rd, Lakewood, CO 80214Off Market
- $485,500-- bd-- ba-- sqft7430 W 6th Avenue Frontage Rd, Lakewood, CO 80214Off Market
- $686,8004 bd3 ba2.2k sqft701 Park Ln, Lakewood, CO 80214Off Market
Nearby schools
GreatSchools rating
- 4/10Lumberg Elementary SchoolGrades: PK-6Distance: 1.7 mi
- 4/10Creighton Middle SchoolGrades: 6-8Distance: 1.5 mi
- 7/10Lakewood High SchoolGrades: 9-12Distance: 1.4 mi
Schools provided by the listing agent
- Elementary: Lumberg
- Middle: Creighton
- High: Lakewood
- District: Jefferson County R-1
Source: REcolorado as distributed by MLS GRID. This data may not be complete. We recommend contacting the local school district to confirm school assignments for this home.
Get a cash offer in 3 minutes
Find out how much your home could sell for in as little as 3 minutes with a no-obligation cash offer.
Estimated market value
$640,000
Get a cash offer in 3 minutes
Find out how much your home could sell for in as little as 3 minutes with a no-obligation cash offer.
Estimated market value
$640,000
- Colorado
- Jefferson County
- Lakewood
- 80214
- Green Acres
- 7474 Broadview Drive
Nearby cities
Nearby neighborhoods
Nearby zip codes
Other Lakewood Topics
