Back on the Market - Termite Cleared, Septic Certified, and many more improvements.
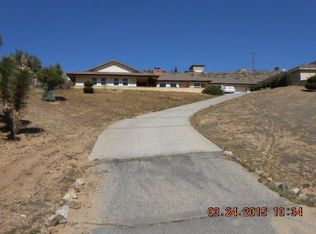
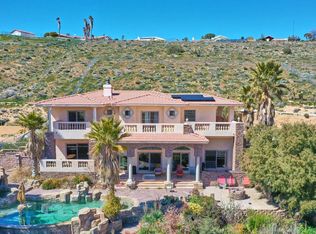
Indulge in the epitome of luxury with this exquisite 4-bedroom, 3-bathroom retreat overlooking the breathtaking vistas of Lake Hesperia. As you enter, be greeted by the opulent allure of marble accents and sleek glass tile, adorning key areas of this immaculate home.
The grandeur continues in the expansive 6-car garage, where you'll find ample space for your vehicles amidst the shimmering elegance of polished marble flooring. A bonus, not accounted for, is an additional kitchen and bathroom, seamlessly integrated into the garage space, providing unparalleled convenience and versatility—possible ADU or Expansion.
Prepare to be swept away by the lavish hotel resort-style master bath, adorned with floor-to-ceiling marble and glass tile accents, offering a spa-like oasis for relaxation and rejuvenation. Meanwhile, the chef-style kitchen beckons with its gleaming marble countertops and state-of-the-art appliances, creating a haven for culinary creativity and entertaining.
High ceilings accentuate the sense of space and sophistication, while secluded in the tranquil enclave of Hesperia, this home offers the ultimate retreat from the hustle and bustle of everyday life. Whether you're unwinding in the luxurious master suite, hosting gatherings in the gourmet kitchen, or discovering the hidden nooks and crannies of the property, every corner exudes elegance and refinement.
Don't miss this rare opportunity to own a slice of paradise where marble and glass tile meets modern luxury, creating an unparalleled living experience unlike any other. Welcome home to sophistication, serenity, and style.
Sold for $582,000
Zillow last checked:
Listing updated:
Bought with:
Katherin Carcamo Williams, DRE #02181431
Coldwell Banker Envision
Source: CRMLS,MLS#: CV24017753 Originating MLS: California Regional MLS
Originating MLS: California Regional MLSPrice history
| Date | Event | Price |
|---|---|---|
| 1/15/2025 | Sold | $582,000-3.8%$224/sqft |
Source:  CRMLS #CV24017753 Report a problem CRMLS #CV24017753 Report a problem | ||
| 11/20/2024 | Pending sale | $605,000$232/sqft |
Source: CRMLS #CV24017753 Report a problem | ||
| 11/4/2024 | Listed for sale | $605,000$232/sqft |
Source: CRMLS #CV24017753 Report a problem | ||
| 9/3/2024 | Pending sale | $605,000+7.1%$232/sqft |
Source: CRMLS #CV24017753 Report a problem | ||
| 8/22/2024 | Price change | $565,000-5.7%$217/sqft |
Source: CRMLS #CV24017753 Report a problem | ||
| 8/14/2024 | Price change | $599,000-5.7%$230/sqft |
Source: CRMLS #CV24017753 Report a problem | ||
| 7/31/2024 | Listed for sale | $635,000+67.1%$244/sqft |
Source: CRMLS #CV24017753 Report a problem | ||
| 8/20/2020 | Listing removed | $379,9990%$146/sqft |
Source: Coldwell Banker Hallmark Real #521673 Report a problem | ||
| 4/21/2020 | Sold | $380,000+0%$146/sqft |
Source:  Glendale AOR ZDD #320000386 Report a problem Glendale AOR ZDD #320000386 Report a problem | ||
| 2/11/2020 | Pending sale | $379,999$146/sqft |
Source: Coldwell Banker Hallmark Realty #320000386 Report a problem | ||
| 11/12/2019 | Listed for sale | $379,999+40.7%$146/sqft |
Source: Coldwell Banker Hallmark #319004517 Report a problem | ||
| 1/18/2016 | Listing removed | $3,550$1/sqft |
Source: Postlets Report a problem | ||
| 12/18/2015 | Listed for rent | $3,550+136.7%$1/sqft |
Source: Postlets Report a problem | ||
| 9/29/2014 | Listing removed | $1,500$1/sqft |
Source: Owner Report a problem | ||
| 8/28/2014 | Listed for rent | $1,500$1/sqft |
Source: Owner Report a problem | ||
| 7/16/2014 | Sold | $270,000-5.9%$104/sqft |
Source: Public Record Report a problem | ||
| 5/10/2014 | Price change | $286,888+7.1%$110/sqft |
Source: Good Deal Realty Inc. #442165 Report a problem | ||
| 5/7/2014 | Listed for sale | $267,888+5.5%$103/sqft |
Source: Good Deal Realty Inc. #442165 Report a problem | ||
| 3/7/2013 | Sold | $254,000+0%$98/sqft |
Source: Public Record Report a problem | ||
| 12/23/2012 | Listed for sale | $253,950$98/sqft |
Source: Good Deal Realty Inc. #424034 Report a problem | ||

Get a cash offer in 3 minutes
Find out how much your home could sell for in as little as 3 minutes with a no-obligation cash offer.
Estimated market value
$578,300
