Skip main navigation
Sold for $129,000
  • $129,000

    7474 Danvers Cir, Port Charlotte, FL 33981

    2beds
    1,013sqft
    Manufactured Home, Single Family Residence
    Built in 1983
    6,000 Square Feet Lot
    $128,700 Zestimate®
    $127/sqft
    $1,835 Estimated rent

    Home value

    $128,700

    $117,000 - $142,000

    $1,835/mo

    Zestimate® history
    Loading
    Loading...

    Owner options

    List your home for rent

    $1,835/mo

    Rent Zestimate®

    Find your next renter with Zillow Rental Manager. Plus, with online applications, you can quickly screen prospective tenants – for free.

    Learn more

    $1,835/mo

    Rent Zestimate®

    Refinance and save

    $1,061/mo

    Est. payment

    Refinancing to a lower rate could help reduce your monthly payments and save thousands over the life of the loan.

    See today's rates

    $1,061/mo

    Est. payment

    Explore your selling options

    Work with a Zillow partner agent

    Leverage their expertise and Zillow's premium Showcase listings to get your home seen by more buyers.

    Get started

    List with your own agent

    Get your home in front of millions of buyers by listing it on Zillow.

    Learn how to do it

    Sell it yourself

    Take full control of how buyers see your home on Zillow by listing For Sale by Owner (FSBO).

    List your home

    What's special

    High ceilingsGreat natural light throughoutOpen floor planCovered carportPantry storage
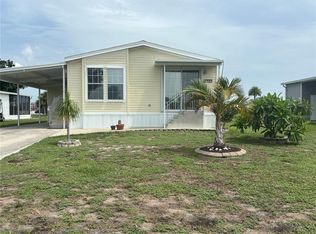
    PRICE IMPROVEMENT + SELLER MOTIVATED + OWNER FINANCING AVAILABLE! Welcome to Village of Holiday Lake in Port Charlotte — a popular community with water access where you own the land and enjoy an active Florida lifestyle with boating, pools, and social events. This updated 2 bedroom, 2 bath manufactured home offers high ceilings, an open floor plan, and great natural light throughout. The kitchen has been updated with stainless appliances, pantry storage, and easy flow into the living and family room spaces. New flooring runs throughout, creating a clean and updated interior. The primary bedroom offers a private patio, while the guest bedroom features a separate entrance for added flexibility. Recent improvements include a new roof (extended warranty available), some hurricane windows, and added storm strapping for peace of mind. Outside you'll find a covered carport, laundry/storage room, and two sheds for extra storage. Village of Holiday Lake offers two heated pools, clubhouse, pickleball, tennis courts, fitness center, and community events. Boaters will appreciate the private community boat ramp with access to Butterford Waterway, lock access to the Myakka River, and on to Charlotte Harbor and the Gulf with no fixed bridges. Boat slips and gated RV/boat storage available (verify fees). Seller is motivated and will consider short term owner financing with 40% down for qualified buyers. HOA is $150/month and includes lawn care and trash. No age restrictions and pets welcome. Affordable Florida living with flexible purchase options — easy to show.

    Zillow last checked:

    Listing updated:

    Listed by:

    Chereece Wetzler 980-248-9030,

    PARADISE EXCLUSIVE INC 941-698-0303

    Bought with:

    Chereece Wetzler, 3568175

    PARADISE EXCLUSIVE INC

    Source: Stellar MLS,MLS#: D6144452MLS LogoOriginating MLS: Englewood

    Facts & features

    Interior

    Bedrooms & bathrooms
    • Bedrooms: 2
    • Bathrooms: 2
    • Full bathrooms: 2
    Rooms
    • Room types: Family Room
    Primary bedroom
    • Features: Built-in Closet
    • Level: First
    • Area: 154 Square Feet
    • Dimensions: 14x11
    Bedroom 2
    • Features: Built-in Closet
    • Level: First
    • Area: 90 Square Feet
    • Dimensions: 10x9
    Dining room
    • Features: No Closet
    • Level: First
    • Area: 143 Square Feet
    • Dimensions: 11x13
    Kitchen
    • Features: Pantry, No Closet
    • Level: First
    • Area: 130 Square Feet
    • Dimensions: 10x13
    Living room
    • Features: No Closet
    • Level: First
    • Area: 187 Square Feet
    • Dimensions: 17x11
    Heating
    • Central, Electric
    Cooling
    • Central Air
    Appliances
    • Included: Dishwasher, Dryer, Electric Water Heater, Exhaust Fan, Ice Maker, Microwave, Range, Washer
    • Laundry: Electric Dryer Hookup, Laundry Room, Outside, Washer Hookup
    Features
    • Cathedral Ceiling(s), Ceiling Fan(s), Chair Rail, Eating Space In Kitchen, High Ceilings, Open Floorplan, Primary Bedroom Main Floor, Solid Surface Counters
    • Flooring: Laminate, Other, Hardwood
    • Windows: Window Treatments
    • Has fireplace: No
    Interior area
    • Total structure area: 1,277
    • Total interior livable area: 1,013 sqft

    Property

    Features
    • Levels: One
    • Stories: 1
    • Patio & porch: Patio
    • Exterior features: Other
    • Pool features: Gunite, Heated, Outside Bath Access
    • Spa features: In Ground
    • On waterfront: Yes
    • Waterfront features: Lake, Waterfront, Bay/Harbor Access, Brackish Canal Access, Freshwater Canal Access, Saltwater Canal Access, Gulf/Ocean Access, Gulf/Ocean to Bay Access, Intracoastal Waterway Access, Lagoon Access, River Access, Boat Ramp - Private, Bridges - No Fixed Bridges, Fishing Pier, Lock, Riprap, Sailboat Water
    • Body of water: BUTTERFORD WATERWAY
    Lot
    • Size: 6,000 Square Feet
    • Features: Level
    Details
    • Additional structures: Shed(s)
    • Parcel number: 412109456004
    • Zoning: MHC
    • Special conditions: None

    Construction

    Type & style
    • Home type: MobileManufactured
    • Property subtype: Manufactured Home, Single Family Residence
    Materials
    • Wood Frame
    • Foundation: Crawlspace
    • Roof: Other
    Condition
    • New construction: No
    • Year built: 1983

    Utilities & green energy

    • Sewer: Public Sewer
    • Water: Public
    • Utilities for property: BB/HS Internet Available, Cable Available, Cable Connected, Electricity Available, Electricity Connected, Public, Sewer Connected

    Community & HOA

    Community
    • Features: Boat Slip, Community Boat Ramp, Dock, Fishing, Lake, Private Boat Ramp, Water Access, Waterfront, Clubhouse, Deed Restrictions, Fitness Center, Golf Carts OK, Handicap Modified, Pool, Tennis Court(s), Wheelchair Access
    • Pet fee: $0 monthly
    • Subdivision: VILLAGE HOLIDAY LAKE
    HOA
    • Has HOA: Yes
    • Amenities included: Clubhouse, Fitness Center, Handicap Modified, Laundry, Pickleball Court(s), Pool, Recreation Facilities, Shuffleboard Court, Storage, Tennis Court(s), Wheelchair Access
    • Services included: Common Area Taxes, Reserve Fund, Maintenance Grounds, Manager, Pool Maintenance, Private Road, Recreational Facilities
    • HOA fee: $140 monthly
    • HOA name: Association Manager
    • HOA phone: 941-697-3434
    Location
    • Region: Port Charlotte

    Financial & listing details

    • Price per square foot: $127/sqft
    • Tax assessed value: $84,948
    • Annual tax amount: $1,887
    • Date on market: 11/1/2025
    • Cumulative days on market: 132 days
    • Listing terms: Cash
    • Ownership: Fee Simple
    • Total actual rent: 0
    • Electric utility on property: Yes
    • Road surface type: Paved
    • Body type: Single Wide

    Price history

    DateEventPrice
    3/31/2026Sold$129,000$127/sqft
    Source: Stellar MLS #D6144452 Report a problem
    3/13/2026Pending sale$129,000$127/sqft
    Source: Stellar MLS #D6144452 Report a problem
    3/4/2026Price change$129,000-7.2%$127/sqft
    Source: Stellar MLS #D6144452 Report a problem
    2/17/2026Price change$139,000-6.7%$137/sqft
    Source: Stellar MLS #D6144452 Report a problem
    1/24/2026Price change$149,000-6.3%$147/sqft
    Source: Stellar MLS #D6144452 Report a problem
    12/26/2025Price change$159,000-5.9%$157/sqft
    Source: Stellar MLS #D6144452 Report a problem
    11/21/2025Price change$169,000-5.6%$167/sqft
    Source: Stellar MLS #D6144452 Report a problem
    11/1/2025Listed for sale$179,000+5.9%$177/sqft
    Source: Stellar MLS #D6144452 Report a problem
    10/30/2025Listing removed--
    Source: Owner Report a problem
    10/19/2025Listed for sale$169,000+140.4%$167/sqft
    Source: Owner Report a problem
    2/1/2023Sold$70,300-5%$69/sqft
    Source: Public Record Report a problem
    1/10/2023Pending sale$74,000$73/sqft
    Source: Stellar MLS #C7469722 Report a problem
    1/9/2023Listed for sale$74,000-9.8%$73/sqft
    Source: Stellar MLS #C7469722 Report a problem
    4/6/2016Sold$82,000$81/sqft
    Source: Public Record Report a problem

    Public tax history

    YearProperty taxesTax assessment
    2025$1,966 -7%$84,948 -11.3%
    2024$2,114 +8.4%$95,744 +14.8%
    2023$1,950 -3.8%$83,376 -5.5%
    2022$2,027 +6.5%$88,195 +10%
    2021$1,903 +10.9%$80,177 +10%
    2020$1,715 -4.1%$72,888 -8.9%
    2019$1,789 +10.8%$80,044 +6.4%
    2018$1,615 $75,215 +10%
    2017$1,615 +7.8%$68,377 +14.6%
    2016$1,498 +9.5%$59,647 +8.3%
    2015$1,368 +3.7%$55,095 +10%
    2014$1,320 +65.4%$50,086 +3.9%
    2013$798 -3.7%$48,227 -5%
    2012$829 -4.4%$50,778
    2011$868 +5.1%$50,778 +10%
    2010$826 +21.9%$46,162 +10%
    2009$677 $41,965
    Find assessor info on the county website

    Neighborhood: 33981

    Nearby schools

    GreatSchools rating
    Schools provided by the listing agent
    • Elementary: Myakka River Elementary
    • Middle: L.A. Ainger Middle
    • High: Lemon Bay High

    Source: Stellar MLS. This data may not be complete. We recommend contacting the local school district to confirm school assignments for this home.

    Get a cash offer in 3 minutes
    Find out how much your home could sell for in as little as 3 minutes with a no-obligation cash offer.
    Estimated market value
    $128,700
    Get a cash offer in 3 minutes
    Find out how much your home could sell for in as little as 3 minutes with a no-obligation cash offer.
    Estimated market value
    $128,700