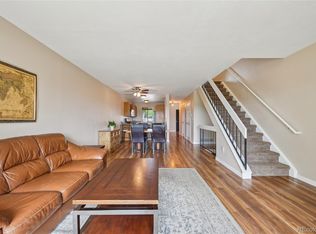
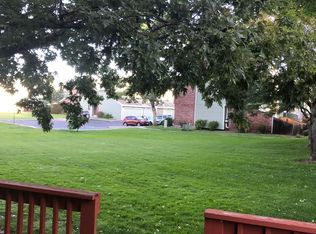
**Call me about NO PMI* Exuding modern charm & comfort, this 2 bed, 2 bath townhome will “wow” you! After parking in your 1 car attached garage, step inside to discover a spacious and inviting living space where you can create lasting memories with family and friends. The entry foyer greets you with Karndean Premium LVP flooring throughout the main floor with updated baseboards. The newly designed wood burning fireplace “surround” is the focal point with Marble patterned tile & set’s the tone for this modern Townhome. New modern lighting that includes multiple LED cans throughout offers “Smart features”. The kitchen opens onto the dining area & boasts stainless appliances that includes the refrigerator. Whether you're hosting an intimate dinner or a lively gathering, this space is sure to impress. The dining and living area with it’s wrought iron stairway opens out to the patio and greenbelt area with no rear neighbors! Some of the updates include, Fresh Paint and a 3 year old Furnace and A/C, new Electrical Panel and additional Lighting throughout, new Sinks, Faucets and Smart Mirrors. Two spacious bedrooms upstairs with ceiling fans share a full bathroom with Modern “Smart” mirror and new double sinks. Plenty of storage in the walk-in closet as well. The Washer and Dryer are conveniently located right where you need them on the 2nd level-and are included! The fully finished basement features 572 square feet of living area that allows plenty of space for teens & entertaining plus handy storage. This community offers trash, sewer, pool, tennis, clubhouse, snow removal, and more. Aside from its remarkable interior, this townhouse is ideally located for your convenience. Enjoy easy access to I-25, making your commute to the Denver Tech Center a breeze. Enjoy Cherry Creek North & Lowry neighborhoods offering a plethora of shopping, dining, and entertainment options & the Cherry Creek & Highline Canal Trail system beckons you. Call me about FHA loan options!
Sold for $400,000
$400,000
7474 E Arkansas Avenue #1507, Denver, CO 80231
2beds
1,952sqft
Townhouse
Built in 1985
1,307 Square Feet Lot
$357,200 Zestimate®
$205/sqft
$2,513 Estimated rent
Home value
$357,200
$339,000 - $375,000
$2,513/mo
Zestimate® history
Owner options
List your home for rent
$2,513/mo
Rent Zestimate®
Find your next renter with Zillow Rental Manager. Plus, with online applications, you can quickly screen prospective tenants – for free.
$2,513/mo
Rent Zestimate®
Refinance and save
$2,736/mo
Est. payment
Refinancing to a lower rate could help reduce your monthly payments and save thousands over the life of the loan.
$2,736/mo
Est. payment
Explore your selling options
Work with a Zillow partner agent
Leverage their expertise and Zillow's premium Showcase listings to get your home seen by more buyers.
Get startedList with your own agent
Get your home in front of millions of buyers by listing it on Zillow.
Learn how to do itSell it yourself
Take full control of how buyers see your home on Zillow by listing For Sale by Owner (FSBO).
List your homeWhat's special
Zillow last checked:
Listing updated:
Listed by:
Kimberly Ryan 303-523-8333 Kim@BuyDenver.net,
Cityscape Properties LLC
Bought with:
Patricia Campbell, 40028775
LIV Sotheby's International Realty
Source: REcolorado as distributed by MLS GRID,MLS#: 8998600
Facts & features
Interior
Bedrooms & bathrooms
- Bedrooms: 2
- Bathrooms: 2
- Full bathrooms: 1
- 1/2 bathrooms: 1
- Main level bathrooms: 1
Primary bedroom
- Description: Spacious With Vaulted Ceilings
- Level: Upper
Bedroom
- Description: Perfect As A 2nd Primary
- Level: Upper
Bathroom
- Description: Handy Main Floor Powder Room
- Level: Main
Bathroom
- Description: Full Bath Adjoining Both Bedrooms
- Level: Upper
Bonus room
- Description: Enough Space For Multiple Uses
- Level: Basement
Dining room
- Description: Dining Area Between Kitchen And Great Room
- Level: Main
Great room
- Description: Open Floorplan With Vinyl Floors
- Level: Main
Kitchen
- Description: Stainless Appliances
- Level: Main
Laundry
- Description: Perfect Location Close To Bedrooms
- Level: Upper
Heating
- Forced Air
Cooling
- Air Conditioning-Room, Central Air
Appliances
- Included: Dishwasher, Disposal, Dryer, Gas Water Heater, Range, Range Hood, Refrigerator, Self Cleaning Oven, Washer
- Laundry: In Unit
Features
- Built-in Features, Ceiling Fan(s), Entrance Foyer, Jack & Jill Bathroom, Kitchen Island, Open Floorplan, Pantry, Smoke Free, Walk-In Closet(s)
- Flooring: Carpet, Vinyl
- Windows: Window Coverings, Window Treatments
- Basement: Bath/Stubbed,Finished
- Number of fireplaces: 1
- Fireplace features: Great Room, Wood Burning
- Common walls with other units/homes: No One Above
Interior area
- Total structure area: 1,952
- Total interior livable area: 1,952 sqft
- Finished area above ground: 1,328
- Finished area below ground: 572
Property
Parking
- Total spaces: 2
- Parking features: Concrete
- Attached garage spaces: 1
- Details: Reserved Spaces: 1
Features
- Levels: Two
- Stories: 2
- Entry location: Exterior Access
- Patio & porch: Covered, Front Porch, Patio
- Exterior features: Dog Run
- Pool features: Outdoor Pool
- Fencing: None
Lot
- Size: 1,307 Square Feet
- Features: Greenbelt
Details
- Parcel number: 197321211025
- Special conditions: Standard
Construction
Type & style
- Home type: Townhouse
- Architectural style: Contemporary
- Property subtype: Townhouse
- Attached to another structure: Yes
Materials
- Frame
- Foundation: Concrete Perimeter, Slab
- Roof: Composition
Condition
- Updated/Remodeled
- Year built: 1985
Utilities & green energy
- Electric: 110V, 220 Volts
- Water: Public
- Utilities for property: Cable Available, Natural Gas Available
Green energy
- Energy efficient items: Lighting
Community & HOA
Community
- Security: Carbon Monoxide Detector(s), Secured Garage/Parking, Smoke Detector(s)
- Subdivision: Windsong Condos
HOA
- Has HOA: Yes
- HOA fee: $375 monthly
- HOA name: Windsong Condos
- HOA phone: 720-780-2561
Location
- Region: Denver
Financial & listing details
- Price per square foot: $205/sqft
- Tax assessed value: $397,100
- Annual tax amount: $1,744
- Date on market: 3/21/2024
- Listing terms: Cash,Conventional,FHA
- Exclusions: Seller's Personal Property
- Ownership: Individual
- Road surface type: Paved
Price history
| Date | Event | Price |
|---|---|---|
| 5/10/2024 | Sold | $400,000$205/sqft |
Source:  REcolorado as distributed by MLS GRID #8998600 Report a problem REcolorado as distributed by MLS GRID #8998600 Report a problem | ||
| 4/9/2024 | Pending sale | $400,000$205/sqft |
Source: REcolorado as distributed by MLS GRID #8998600 Report a problem | ||
| 3/21/2024 | Listed for sale | $400,000+37.9%$205/sqft |
Source: REcolorado as distributed by MLS GRID #8998600 Report a problem | ||
| 6/1/2020 | Sold | $290,000$149/sqft |
Source: Agent Provided Report a problem | ||
| 8/8/2019 | Sold | $290,000-3%$149/sqft |
Source: Public Record Report a problem | ||
| 6/3/2019 | Pending sale | $299,000$153/sqft |
Source: Shift Real Estate Services #9840789 Report a problem | ||
| 5/19/2019 | Listed for sale | $299,000+17.3%$153/sqft |
Source: Shift Real Estate Services #9840789 Report a problem | ||
| 8/20/2018 | Sold | $254,950$131/sqft |
Source: Public Record Report a problem | ||
| 7/7/2018 | Pending sale | $254,950$131/sqft |
Source: Megastar Realty #4658309 Report a problem | ||
| 7/3/2018 | Listed for sale | $254,950$131/sqft |
Source: Megastar Realty #4658309 Report a problem | ||
| 6/30/2018 | Pending sale | $254,950$131/sqft |
Source: Megastar Realty #4658309 Report a problem | ||
| 6/30/2018 | Listed for sale | $254,950$131/sqft |
Source: Megastar Realty #4658309 Report a problem | ||
| 6/27/2018 | Pending sale | $254,950$131/sqft |
Source: Megastar Realty #4658309 Report a problem | ||
| 6/16/2018 | Listed for sale | $254,950+105.6%$131/sqft |
Source: Megastar Realty #4658309 Report a problem | ||
| 6/24/1999 | Sold | $124,000$64/sqft |
Source: Public Record Report a problem | ||
Public tax history
| Year | Property taxes | Tax assessment |
|---|---|---|
| 2025 | $2,142 +13.7% | $24,819 +11.8% |
| 2024 | $1,884 +8% | $22,203 -15.1% |
| 2023 | $1,744 -0.5% | $26,140 +34.2% |
| 2022 | $1,753 | $19,481 -2.8% |
| 2021 | -- | $20,041 +10% |
| 2020 | $1,616 +24.4% | $18,218 |
| 2019 | $1,299 | $18,218 +35.7% |
| 2018 | $1,299 +1.3% | $13,428 |
| 2017 | $1,283 | $13,428 +11.7% |
| 2016 | -- | $12,020 |
| 2015 | -- | $12,020 +35.8% |
| 2014 | $1,167 +23.2% | $8,852 -12.1% |
| 2013 | $947 | $10,070 |
| 2012 | -- | $10,070 |
| 2011 | $1,063 +2.2% | $10,070 -7.4% |
| 2010 | $1,040 -10.8% | $10,870 |
| 2009 | $1,165 | $10,870 -10.6% |
| 2008 | -- | $12,163 |
| 2007 | -- | $12,163 -3.7% |
| 2006 | -- | $12,625 |
| 2005 | -- | $12,625 -4.6% |
| 2002 | $1,132 +12.2% | $13,240 +19.7% |
| 2001 | $1,009 | $11,060 |
Find assessor info on the county website
Neighborhood: 80231
Nearby homes
- $335,0003 bd2 ba1.9k sqft7474 E Arkansas Ave APT 1302, Denver, CO 80231Sold
- $297,8002 bd2 ba1.5k sqft7474 E Arkansas Ave APT 1401, Denver, CO 80231Off Market

- $402,1003 bd4 ba2.1k sqft7474 E Arkansas Ave APT 2101, Denver, CO 80231Off Market
- $339,3003 bd4 ba2.1k sqft7474 E Arkansas Ave APT 2107, Denver, CO 80231Off Market

- $360,0003 bd3 ba2.2k sqft7474 E Arkansas Ave APT 2503, Denver, CO 80231Off Market
- $305,2003 bd2 ba1.3k sqft7474 E Arkansas Ave APT 709, Denver, CO 80231Off Market
- $407,5001 bd1 ba2.3k sqft7474 E Arkansas Ave APT 901, Denver, CO 80231Off Market
- $379,3002 bd2 ba1.9k sqft7474 E Arkansas Ave APT 3106, Denver, CO 80231Off Market
Nearby schools
GreatSchools rating
- 4/10Eastridge Community Elementary SchoolGrades: PK-5Distance: 2.9 mi
- 3/10Prairie Middle SchoolGrades: 6-8Distance: 3.4 mi
- 6/10Overland High SchoolGrades: 9-12Distance: 3.2 mi
Schools provided by the listing agent
- Elementary: Eastridge
- Middle: Prairie
- High: Overland
- District: Cherry Creek 5
Source: REcolorado as distributed by MLS GRID. This data may not be complete. We recommend contacting the local school district to confirm school assignments for this home.
Get a cash offer in 3 minutes
Find out how much your home could sell for in as little as 3 minutes with a no-obligation cash offer.
Estimated market value
$357,200
Get a cash offer in 3 minutes
Find out how much your home could sell for in as little as 3 minutes with a no-obligation cash offer.
Estimated market value
$357,200
- Colorado
- Arapahoe County
- Denver
- 80231
- 7474 E Arkansas Avenue Unit 1507