Welcome to this fully renovated, 3bd 3ba, townhome-style condo that has been thoughtfully updated from top to bottom! Step into the cozy main level showcasing an open floor plan with brand-new LVP flooring, fresh interior paint, modern lighting, fireplace and updated hardware throughout. The kitchen is beautiful, complete with all-new stainless steel appliances, elegant quartz countertops, and a breakfast bar perfect for casual dining or entertaining. Upstairs, you'll find two generously sized bedrooms and a beautifully remodeled full bathroom with a double vanity. Downstairs, the finished basement adds incredible flexibility, ideal as a guest suite, family room and small bedroom or home office, plus it includes a 3/4 bathroom and a convenient storage and laundry area. Enjoy Colorado's beautiful seasons from your patio just off the living room, or take advantage of the community amenities including an outdoor pool (pretty much next door) and clubhouse. Nestled in a sought-after location, close to scenic trails (highline and cherry creek), parks, Cook Park rec center, restaurants, and more-all within the highly acclaimed Cherry Creek School District. With brand new windows and newer systems, this turnkey home has it all, style, function, and location. Don't miss it!
Sold for $340,000
$340,000
7474 E Arkansas Ave #18-12, Denver, CO 80231
3beds
1,470sqft
Condominium
Built in 1985
-- sqft lot
$330,600 Zestimate®
$231/sqft
$2,343 Estimated rent
Home value
$330,600
$307,000 - $354,000
$2,343/mo
Zestimate® history
Owner options
List your home for rent
$2,343/mo
Rent Zestimate®
Find your next renter with Zillow Rental Manager. Plus, with online applications, you can quickly screen prospective tenants – for free.
$2,343/mo
Rent Zestimate®
Refinance and save
$2,341/mo
Est. payment
Refinancing to a lower rate could help reduce your monthly payments and save thousands over the life of the loan.
$2,341/mo
Est. payment
Explore your selling options
Work with a Zillow partner agent
Leverage their expertise and Zillow's premium Showcase listings to get your home seen by more buyers.
Get startedList with your own agent
Get your home in front of millions of buyers by listing it on Zillow.
Learn how to do itSell it yourself
Take full control of how buyers see your home on Zillow by listing For Sale by Owner (FSBO).
List your homeWhat's special
Modern lightingFinished basementElegant quartz countertopsFamily roomGuest suiteFresh interior paintStainless steel appliances
Zillow last checked:
Listing updated:
Listed by:
Ifiok Udowana 970-658-0878,
Hitch Realty LLC,
Simenah Udowana 970-658-0878,
Hitch Realty LLC
Bought with:
Sandi L Zimmerman, 880425
RE/MAX Professionals
Source: IRES as distributed by MLS GRID,MLS#: 1042474
Facts & features
Interior
Bedrooms & bathrooms
- Bedrooms: 3
- Bathrooms: 3
- 3/4 bathrooms: 2
- 1/2 bathrooms: 1
- Main level bathrooms: 1
Primary bedroom
- Description: Carpet
- Features: Shared Primary Bath
- Level: Upper
- Area: 180 Square Feet
- Dimensions: 12 x 15
Bedroom 2
- Description: Carpet
- Level: Upper
Bedroom 3
- Description: Carpet
- Level: Lower
Kitchen
- Description: Luxury Vinyl
- Level: Main
- Area: 90 Square Feet
- Dimensions: 9 x 10
Heating
- Forced Air
Cooling
- Central Air
Appliances
- Included: Electric Range, Dishwasher, Refrigerator, Microwave, Disposal
- Laundry: Washer/Dryer Hookup
Features
- Eat-in Kitchen, Open Floorplan
- Basement: Partially Finished
- Has fireplace: Yes
- Fireplace features: Living Room
Interior area
- Total structure area: 980
- Total interior livable area: 1,470 sqft
- Finished area above ground: 980
Property
Parking
- Total spaces: 1
- Parking features: Garage
- Garage spaces: 1
- Details: Reserved
Features
- Levels: Two
- Stories: 2
- Patio & porch: Patio
Details
- Parcel number: 197321211096
- Zoning: MFR
- Special conditions: Private Owner,Licensed Owner
Construction
Type & style
- Home type: Condo
- Property subtype: Condominium
- Attached to another structure: Yes
Materials
- Brick, Composition
- Roof: Composition
Condition
- New construction: No
- Year built: 1985
Utilities & green energy
- Sewer: Public Sewer
- Water: City
- Utilities for property: Natural Gas Available, Electricity Available, Other, Cable Available
Green energy
- Energy efficient items: Windows
Community & HOA
Community
- Features: Clubhouse, Tennis Court(s), Pool, Playground
- Security: Fire Alarm
- Subdivision: Windsong Condos
HOA
- Has HOA: Yes
- Services included: Common Amenities, Trash, Snow Removal, Management, Water, Sewer
- HOA fee: $329 monthly
- HOA name: Windsong
- HOA phone: 720-780-2561
Location
- Region: Denver
Financial & listing details
- Price per square foot: $231/sqft
- Tax assessed value: $321,500
- Annual tax amount: $1,915
- Date on market: 8/29/2025
- Listing terms: Cash,Conventional,FHA,VA Loan
- Exclusions: Staging items
- Electric utility on property: Yes
Price history
| Date | Event | Price |
|---|---|---|
| 11/25/2025 | Sold | $340,000+0%$231/sqft |
Source:  IRES as distributed by MLS GRID #1042474 Report a problem IRES as distributed by MLS GRID #1042474 Report a problem | ||
| 10/26/2025 | Pending sale | $339,900$231/sqft |
Source:  REcolorado as distributed by MLS GRID #IR1042474 Report a problem REcolorado as distributed by MLS GRID #IR1042474 Report a problem | ||
| 10/24/2025 | Price change | $339,900-1.4%$231/sqft |
Source: IRES as distributed by MLS GRID #1042474 Report a problem | ||
| 10/9/2025 | Price change | $344,900-1.4%$235/sqft |
Source: IRES as distributed by MLS GRID #1042474 Report a problem | ||
| 9/5/2025 | Price change | $349,900-2.8%$238/sqft |
Source: IRES as distributed by MLS GRID #1042474 Report a problem | ||
| 8/29/2025 | Listed for sale | $359,900-1.4%$245/sqft |
Source: IRES as distributed by MLS GRID #1042474 Report a problem | ||
| 8/25/2025 | Listing removed | $364,900$248/sqft |
Source: IRES as distributed by MLS GRID #1038089 Report a problem | ||
| 8/1/2025 | Price change | $364,900-0.7%$248/sqft |
Source: IRES as distributed by MLS GRID #1038089 Report a problem | ||
| 7/17/2025 | Price change | $367,500-0.6%$250/sqft |
Source: IRES as distributed by MLS GRID #1038089 Report a problem | ||
| 6/30/2025 | Listed for sale | $369,900+40.8%$252/sqft |
Source: IRES as distributed by MLS GRID #1038089 Report a problem | ||
| 5/6/2025 | Sold | $262,800-6.1%$179/sqft |
Source: Public Record Report a problem | ||
| 3/19/2025 | Pending sale | $280,000$190/sqft |
Source: REcolorado as distributed by MLS GRID #8266616 Report a problem | ||
| 2/16/2025 | Listed for sale | $280,000-11.1%$190/sqft |
Source: REcolorado as distributed by MLS GRID #8266616 Report a problem | ||
| 8/12/2021 | Sold | $315,000+43.2%$214/sqft |
Source: Public Record Report a problem | ||
| 7/26/2019 | Sold | $220,000$150/sqft |
Source: Public Record Report a problem | ||
Public tax history
| Year | Property taxes | Tax assessment |
|---|---|---|
| 2025 | $1,915 +13.7% | $20,094 +1.8% |
| 2024 | $1,685 +12.4% | $19,745 -16.5% |
| 2023 | $1,499 -0.5% | $23,657 +42.4% |
| 2022 | $1,506 | $16,611 -2.8% |
| 2021 | -- | $17,089 -1.9% |
| 2020 | $1,549 +127.5% | $17,417 |
| 2019 | $681 | $17,417 +30.9% |
| 2018 | $681 +1.3% | $13,306 |
| 2017 | $672 | $13,306 +33.5% |
| 2016 | -- | $9,966 |
| 2015 | -- | $9,966 +59.3% |
| 2014 | $523 +38.8% | $6,257 -25% |
| 2013 | $377 | $8,340 |
| 2012 | -- | $8,340 |
| 2011 | $815 +2.2% | $8,340 +2% |
| 2010 | $797 +53.3% | $8,180 |
| 2009 | $520 | $8,180 -19.3% |
| 2008 | -- | $10,133 |
| 2007 | -- | $10,133 -9.9% |
| 2006 | -- | $11,247 |
| 2005 | -- | $11,247 +1.4% |
| 2002 | $948 +12.1% | $11,090 +19.6% |
| 2001 | $846 | $9,270 |
Find assessor info on the county website
Neighborhood: 80231
Nearby homes
- $375,0002 bd3 ba2.1k sqft7476 E Arkansas Ave APT 4008, Denver, CO 80231Sold
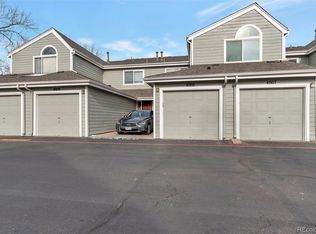
- $410,0002 bd3 ba2.2k sqft7474 E Arkansas Ave APT 803, Denver, CO 80231Sold

- $377,9003 bd4 ba2.2k sqft7476 E Arkansas Ave APT 3203, Denver, CO 80231Off Market

- $318,1002 bd2 ba1.6k sqft7476 E Arkansas Ave APT 3814, Denver, CO 80231Off Market
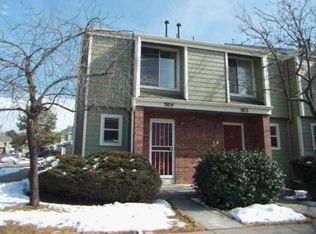
- $407,4002 bd3 ba1.5k sqft7476 E Arkansas Ave, Denver, CO 80231Off Market
- $355,000-- bd-- ba2.1k sqft7476 E Arkansas Ave APT 3209, Denver, CO 80231For Sale
- $430,0002 bd3 ba2.1k sqft7476 E Arkansas Ave APT 3501, Denver, CO 80231Sold
- $350,0003 bd3 ba2.1k sqft7476 E Arkansas Ave APT 103, Denver, CO 80231Sold
Nearby schools
GreatSchools rating
- 4/10Eastridge Community Elementary SchoolGrades: PK-5Distance: 2.9 mi
- 3/10Prairie Middle SchoolGrades: 6-8Distance: 3.3 mi
- 6/10Overland High SchoolGrades: 9-12Distance: 3.1 mi
Schools provided by the listing agent
- Elementary: Eastridge
- Middle: Prairie
- High: Overland
Source: IRES as distributed by MLS GRID. This data may not be complete. We recommend contacting the local school district to confirm school assignments for this home.
Get a cash offer in 3 minutes
Find out how much your home could sell for in as little as 3 minutes with a no-obligation cash offer.
Estimated market value
$330,600
Get a cash offer in 3 minutes
Find out how much your home could sell for in as little as 3 minutes with a no-obligation cash offer.
Estimated market value
$330,600
- Colorado
- Arapahoe County
- Denver
- 80231
- 7474 E Arkansas Ave Unit 18-12
Nearby cities
Nearby neighborhoods
Nearby zip codes
Other Denver Topics
