Skip main navigation
Off market
  • $375,500

    7474 E Arkansas Ave APT 807, Denver, CO 80231

    3beds
    2,280sqft
    Townhouse
    Built in 1985
    1,306 Square Feet Lot
    $375,500 Zestimate®
    $165/sqft
    $2,804 Estimated rent

    Home value

    $375,500

    $357,000 - $394,000

    $2,804/mo

    Zestimate® history
    Loading
    Loading...

    Owner options

    List your home for rent

    $2,804/mo

    Rent Zestimate®

    Find your next renter with Zillow Rental Manager. Plus, with online applications, you can quickly screen prospective tenants – for free.

    Learn more

    $2,804/mo

    Rent Zestimate®

    Refinance and save

    $2,545/mo

    Est. payment

    Refinancing to a lower rate could help reduce your monthly payments and save thousands over the life of the loan.

    See today's rates

    $2,545/mo

    Est. payment

    Explore your selling options

    Work with a Zillow partner agent

    Leverage their expertise and Zillow's premium Showcase listings to get your home seen by more buyers.

    Get started

    List with your own agent

    Get your home in front of millions of buyers by listing it on Zillow.

    Learn how to do it

    Sell it yourself

    Take full control of how buyers see your home on Zillow by listing For Sale by Owner (FSBO).

    List your home

    What's special

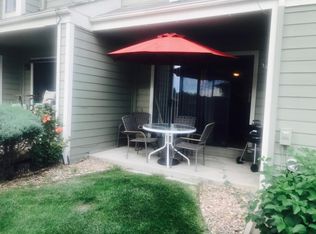
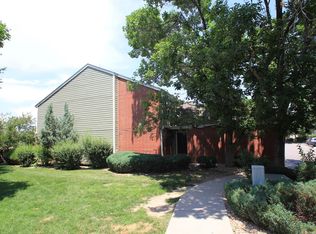
    Welcome home to an updated townhome-style condo backing to the community pool and tennis courts. Updates to the home include the windows, carpet, tile flooring & paint. Enjoy an open concept main floor ideal for both entertaining and everyday life anchored by a cozy wood-burning fireplace with a floor to ceiling stone surround. Private fenced patio is covered by mature pine trees and is the perfect place to dine al fresco. Kitchen includes a breakfast bar and recessed lighting and has been refreshed with an updated dishwasher, range & microwave. A handy powder room and a foyer with access to the attached garage complete the main floor. 2 large bedrooms with private bathrooms and skylights are located on the upper level. Primary bedroom has 2 closets and a beautifully updated bathroom with a spa-like tiled shower while the other bedroom suite has 3 closets. Finished basement adds excellent additional living space with an expansive rec room with a wet bar, another full bath, bedroom & a laundry room. Enjoy a low-maintenance condo lifestyle paired with great community amenities including greenspaces, a pool & a clubhouse. Wonderful central location blocks from parks, both the Highline Canal and Cherry Creek Trails & with easy access to shopping, dining & major thoroughfares.

    This property is not currently displayed as for sale or rent on Zillow. This may be different from what's on other websites or public sources.
    Facts & features

    Interior

    Bedrooms & bathrooms
    • Bedrooms: 3
    • Bathrooms: 4
    • Full bathrooms: 2
    • 3/4 bathrooms: 1
    • 1/2 bathrooms: 1
    Heating
    • Forced air, Electric, Gas
    Cooling
    • Central
    Appliances
    • Included: Dishwasher, Dryer, Microwave, Refrigerator, Washer
    • Laundry: In Unit
    Features
    • Ceiling Fan(s), Wet Bar, Vaulted Ceiling(s), Laminate Counters, Eat-in Kitchen, Smart Thermostat, Entrance Foyer, Open Floorplan, Quartz Counters, Master Suite, Solid Surface Counters, Butcher Counters
    • Flooring: Tile, Carpet
    • Windows: Double Pane Windows, Skylight(s)
    • Basement: Finished
    • Has fireplace: Yes
    • Fireplace features: Wood Burning, Living Room
    • Common walls with other units/homes: 2+ Common Walls, No One Below, No One Above
    Interior area
    • Total interior livable area: 2,280 sqft
    • Finished area below ground: 0.00

    Property

    Parking
    • Total spaces: 1
    • Parking features: Garage - Attached
    Features
    • Entry level: 1
    • Entry location: Exterior Access
    • Patio & porch: Patio
    • Exterior features: Wood
    • Pool features: Outdoor Pool
    • Has spa: Yes
    • Fencing: Full
    Lot
    • Size: 1,306 Square Feet
    • Features: Landscaped, Near Public Transit, Master Planned
    Details
    • Parcel number: 197321212069
    • Zoning description: PUD

    Construction

    Type & style
    • Home type: Townhouse
    Materials
    • Wood
    • Roof: Composition
    Condition
    • Year built: 1985

    Utilities & green energy

    • Sewer: Public Sewer
    • Water: Public

    Community & HOA

    Community
    • Security: Smoke Detector(s)
    HOA
    • Has HOA: Yes
    • Amenities included: Spa/Hot Tub, Clubhouse, Pool, Tennis Court(s), Garden Area, Parking, Dog/Pet Wash
    • Services included: Snow Removal, Trash, Maintenance Grounds, Water, Sewer, Security, Road Maintenance, Maintenance Structure
    • HOA fee: $329 monthly
    Location
    • Region: Denver

    Financial & listing details

    • Price per square foot: $165/sqft
    • Tax assessed value: $431,900
    • Annual tax amount: $2,367
    • Road surface type: Paved

    Price history

    DateEventPrice
    1/21/2021Sold$325,000+1.9%$143/sqft
    Source: Public Record Report a problem
    12/19/2020Pending sale$319,000$140/sqft
    Source: Redfin Corporation #8842817 Report a problem
    12/16/2020Listed for sale$319,000+82.6%$140/sqft
    Source: Redfin Corporation #8842817 Report a problem
    3/12/2004Sold$174,700+81.5%$77/sqft
    Source: Public Record Report a problem
    12/29/1994Sold$96,265$42/sqft
    Source: Public Record Report a problem

    Public tax history

    YearProperty taxesTax assessment
    2025$2,367 +13.8%$26,994 +9.6%
    2024$2,080 +4.2%$24,629 -13.9%
    2023$1,997 +11%$28,589 +27.4%
    2022$1,799 $22,449 +9%
    2021-- $20,592 +1.5%
    2020$1,187 +50.4%$20,285
    2019$789 $20,285 +34.9%
    2018$789 +1.3%$15,041
    2017$779 $15,041 +15.6%
    2016-- $13,015
    2015-- $13,015 +32.4%
    2014$1,258 +20.4%$9,831 -17.2%
    2013$1,044 $11,870
    2012-- $11,870
    2011$1,153 +2.2%$11,870 +0.2%
    2010$1,128 -9.1%$11,850
    2009$1,242 $11,850 -8.9%
    2008-- $13,006
    2007-- $13,006 -3.7%
    2006-- $13,500
    2005-- $13,500 -1.6%
    2002$1,173 +5.2%$13,720 +12.3%
    2001$1,115 $12,220
    Find assessor info on the county website

    Neighborhood: 80231

    Nearby schools

    GreatSchools rating
    Schools provided by the listing agent
    • Elementary: Eastridge
    • Middle: Prairie
    • High: Overland
    • District: Cherry Creek 5

    Source: The MLS. This data may not be complete. We recommend contacting the local school district to confirm school assignments for this home.

    Get a cash offer in 3 minutes
    Find out how much your home could sell for in as little as 3 minutes with a no-obligation cash offer.
    Estimated market value
    $375,500
    Get a cash offer in 3 minutes
    Find out how much your home could sell for in as little as 3 minutes with a no-obligation cash offer.
    Estimated market value
    $375,500