Skip main navigation
Sold for $399,500
  • $399,500

    7474 E Arkansas Avenue Bldg 27 #27-01, Denver, CO 80231

    3beds
    2,122sqft
    Townhouse
    Built in 1985
    871 Square Feet Lot
    $379,200 Zestimate®
    $188/sqft
    $2,601 Estimated rent

    Home value

    $379,200

    $356,000 - $406,000

    $2,601/mo

    Zestimate® history
    Loading
    Loading...

    Owner options

    List your home for rent

    $2,601/mo

    Rent Zestimate®

    Find your next renter with Zillow Rental Manager. Plus, with online applications, you can quickly screen prospective tenants – for free.

    Learn more

    $2,601/mo

    Rent Zestimate®

    Refinance and save

    $2,757/mo

    Est. payment

    Refinancing to a lower rate could help reduce your monthly payments and save thousands over the life of the loan.

    See today's rates

    $2,757/mo

    Est. payment

    Explore your selling options

    Work with a Zillow partner agent

    Leverage their expertise and Zillow's premium Showcase listings to get your home seen by more buyers.

    Get started

    List with your own agent

    Get your home in front of millions of buyers by listing it on Zillow.

    Learn how to do it

    Sell it yourself

    Take full control of how buyers see your home on Zillow by listing For Sale by Owner (FSBO).

    List your home

    What's special

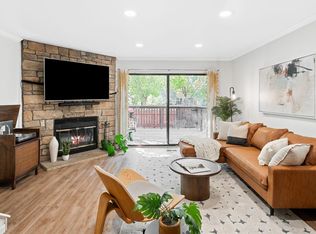
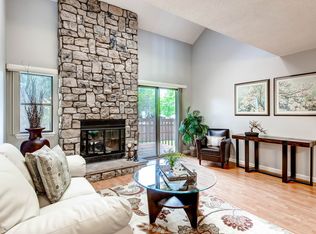
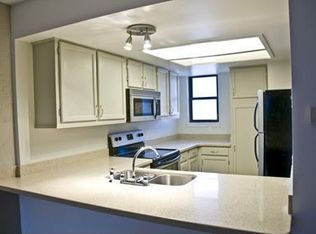
    Buyer got cold feet, please come take a look at this lovely home! Discover this beautiful and spacious end-unit townhome/condominium featuring 3 bedrooms and 3 baths, (2 full, 1 half). Perfectly situated in SE Denver. With quick access to Cherry Creek, downtown, and the Denver Tech Center, this home offers an ideal blend of convenience and comfort. Step inside to warm, inviting hardwood floors that grace the main level. The beautifully styled kitchen is complete with stainless steel appliances, maple finished cabinetry, and natural stone tiling. The roomy living space is perfect for relaxation, featuring a cozy fireplace that’s ideal for those chilly or snowy Colorado days and/or evenings. The upper level boasts a primary bedroom with vaulted ceilings, private bath, and a walk-in closet. The convenient 2nd floor laundry adjoins the guest bath and bedroom, making laundry chores a breeze. Guest bath includes a Jacuzzi shower installed new in 2022 complete with grout free vinyl tiling. The finished basement provides ample space for a comfortable living area and a secluded non conforming 3rd bedroom (needs a closet or armoire). Enjoy the fresh ambiance with new paint throughout and brand-new carpet installed just a year ago. New basement windows enhance the home's energy efficiency and aesthetic appeal. The property is close to parks, bus transportation, and both the Cherry Creek and Highline Canal biking systems. For biking enthusiasts, the foyer includes a bike storage pulley system, making it easy to hit the trails right from your doorstep. Ready for move-in, this impressively updated and meticulously maintained home is designed with comfort, practicality, and convenience in mind. Don’t miss out on making this your next home!

    Zillow last checked:

    Listing updated:

    Listed by:

    Nicole Rockett 303-518-6719 NicoleARockett@gmail.com,

    Equity Colorado Real Estate,

    Rebecca Goldsmith 720-979-3184,

    Equity Colorado Real Estate

    Bought with:

    Milletetsega Birhanemaskel, 100039342

    Brokers Guild Real Estate

    Source: REcolorado as distributed by MLS GRID,MLS#: 5096038MLS Logo

    Facts & features

    Interior

    Bedrooms & bathrooms
    • Bedrooms: 3
    • Bathrooms: 3
    • Full bathrooms: 2
    • 1/2 bathrooms: 1
    • Main level bathrooms: 1
    Primary bedroom
    • Description: Large Mbr, Vaulted Ceilings, Private Bath, Walk In Closet
    • Level: Upper
    • Area: 210 Square Feet
    • Dimensions: 14 x 15
    Bedroom
    • Description: Non Conforming
    • Level: Basement
    • Area: 210 Square Feet
    • Dimensions: 14 x 15
    Bedroom
    • Description: Spacious 2nd Bedroom
    • Level: Upper
    • Area: 156 Square Feet
    • Dimensions: 12 x 13
    Primary bathroom
    • Description: Primary Bedroom Master Bath
    • Level: Upper
    Bathroom
    • Level: Main
    Bathroom
    • Description: Separate Guest Bath
    • Level: Upper
    Dining room
    • Description: Separate Area Adjacent To Living And Kitchen, Hardwood Floors
    • Level: Main
    • Area: 182 Square Feet
    • Dimensions: 13 x 14
    Family room
    • Description: Spacious Living In Fully Finished Basement, New Windows
    • Level: Basement
    • Area: 242 Square Feet
    • Dimensions: 11 x 22
    Kitchen
    • Description: Stainless Steel Appliances, Maple Finished Cabinetry
    • Level: Main
    • Area: 96 Square Feet
    • Dimensions: 8 x 12
    Laundry
    • Description: Washer & Dryer Included
    • Level: Upper
    Living room
    • Description: Hardwood Floors, Stone Wood Fireplace
    • Level: Main
    • Area: 224 Square Feet
    • Dimensions: 14 x 16
    Heating
    • Forced Air
    Cooling
    • Central Air
    Appliances
    • Included: Cooktop, Dishwasher, Disposal, Dryer, Microwave, Refrigerator, Washer
    Features
    • Ceiling Fan(s), Eat-in Kitchen, High Ceilings, Open Floorplan, Smoke Free, Vaulted Ceiling(s), Walk-In Closet(s)
    • Flooring: Carpet, Vinyl, Wood
    • Windows: Double Pane Windows, Skylight(s), Window Coverings
    • Basement: Finished
    • Number of fireplaces: 1
    • Fireplace features: Living Room, Wood Burning
    • Common walls with other units/homes: End Unit
    Interior area
    • Total structure area: 2,122
    • Total interior livable area: 2,122 sqft
    • Finished area above ground: 1,466

    Property

    Parking
    • Total spaces: 2
    • Parking features: Asphalt
    • Details: Reserved Spaces: 2
    Features
    • Levels: Two
    • Stories: 2
    • Entry location: Ground
    • Patio & porch: Patio
    • Pool features: Outdoor Pool
    • Fencing: Full
    Lot
    • Size: 871 Square Feet
    • Features: Landscaped, Near Public Transit
    Details
    • Parcel number: 032411082
    • Zoning: Res
    • Special conditions: Standard

    Construction

    Type & style
    • Home type: Townhouse
    • Property subtype: Townhouse
    • Attached to another structure: Yes
    Materials
    • Brick, Frame
    • Foundation: Slab
    • Roof: Composition
    Condition
    • Updated/Remodeled
    • Year built: 1985

    Utilities & green energy

    • Sewer: Public Sewer
    • Water: Public
    • Utilities for property: Cable Available

    Community & HOA

    Community
    • Subdivision: Windsong
    HOA
    • Has HOA: Yes
    • Amenities included: Clubhouse, Fitness Center, Pool
    • Services included: Maintenance Grounds, Maintenance Structure, Recycling, Sewer, Snow Removal, Trash, Water
    • HOA fee: $397 monthly
    • HOA name: Colorado Property Management Group
    • HOA phone: 303-671-6402
    Location
    • Region: Denver

    Financial & listing details

    • Price per square foot: $188/sqft
    • Annual tax amount: $1,870
    • Date on market: 6/6/2024
    • Listing terms: Cash,Conventional,FHA,VA Loan
    • Exclusions: None
    • Ownership: Individual
    • Electric utility on property: Yes
    • Road surface type: Paved

    Price history

    DateEventPrice
    8/7/2024Sold$399,500$188/sqft
    Source: REcolorado as distributed by MLS GRID #5096038 Report a problem
    7/3/2024Pending sale$399,500$188/sqft
    Source: REcolorado as distributed by MLS GRID #5096038 Report a problem
    6/24/2024Price change$399,500-1.4%$188/sqft
    Source: REcolorado as distributed by MLS GRID #5096038 Report a problem
    6/17/2024Listed for sale$405,000$191/sqft
    Source: REcolorado as distributed by MLS GRID #5096038 Report a problem
    6/12/2024Pending sale$405,000$191/sqft
    Source: REcolorado as distributed by MLS GRID #5096038 Report a problem
    6/6/2024Listed for sale$405,000$191/sqft
    Source: REcolorado as distributed by MLS GRID #5096038 Report a problem

    Public tax history

    Tax history is unavailable.

    Neighborhood: 80231

    Nearby schools

    GreatSchools rating
    Schools provided by the listing agent
    • Elementary: Eastridge
    • Middle: Prairie
    • High: Overland
    • District: Cherry Creek 5

    Source: REcolorado as distributed by MLS GRID. This data may not be complete. We recommend contacting the local school district to confirm school assignments for this home.

    Get a cash offer in 3 minutes
    Find out how much your home could sell for in as little as 3 minutes with a no-obligation cash offer.
    Estimated market value
    $379,200
    Get a cash offer in 3 minutes
    Find out how much your home could sell for in as little as 3 minutes with a no-obligation cash offer.
    Estimated market value
    $379,200