Perfect Cul-De-Sac location within the Walnut Hills community. Walk to large community parks, jogging and biking paths, Walnut Hills elementary school and ball field, south suburban parks and recreation maintained tennis courts, Castlewood library, RTD bus pickup, light rail system, banking, restaurants and shopping. Easy access to 1-25 and E-470. Long term owners have put years of TLC and numerous upgrades into this amazing home! Exterior features include a homeowner owned high quality, 20 panel solar system, an incredible fully fenced private back yard, which is a gardeners paradise. Good sized concrete RV storage pad and driveway, 2 utility/storage sheds (8 x 10 & 6 x 6), heated gutter system, a sturdy well built large, recently painted/stained, deck that has a manually controlled louvered, covering system, 2020 installed new sewer line, 2023 new quality front doors and garage door, newer garden gates and fence. Interior features include a remodeled kitchen where every nook and cranny has been utilized i.e. household key storage, wine glass and bottle storage, 42 inch cabinets, designer tiled backsplash, three lazy Susan's, sill stone counter tops, under the cabinet lighting, pan storage, a pantry cabinet and a greenhouse window above the kitchen sink. Other features include 2 bay windows (Living room and Second bedroom), hardwood floor in the lower level, waterproof and very durable vinal floor planking on the upper level, almost a full wall of book shelves plus study space in the 2nd bedroom, 2021 - new HW tank and HVAC system, day/night thermostat, complete interior paint job with Sherwin Williams quality paint, custom created and installed half moon window above the stairway, newer quality appliances, the kitchen refrigerator, washer and dryer are included. For an extra cozy family room optional use electric baseboard heating unit has been added. Oversized garage with lots of storage space (23 x 21). This is a must see home!
Sold for $665,000
Street View
$665,000
7474 E Costilla Place, Centennial, CO 80112
4beds
1,970sqft
Single Family Residence
Built in 1972
10,324 Square Feet Lot
$665,100 Zestimate®
$338/sqft
$3,072 Estimated rent
Home value
$665,100
$632,000 - $698,000
$3,072/mo
Zestimate® history
Owner options
List your home for rent
$3,072/mo
Rent Zestimate®
Find your next renter with Zillow Rental Manager. Plus, with online applications, you can quickly screen prospective tenants – for free.
$3,072/mo
Rent Zestimate®
Refinance and save
$3,840/mo
Est. payment
Refinancing to a lower rate could help reduce your monthly payments and save thousands over the life of the loan.
$3,840/mo
Est. payment
Explore your selling options
Work with a Zillow partner agent
Leverage their expertise and Zillow's premium Showcase listings to get your home seen by more buyers.
Get startedList with your own agent
Get your home in front of millions of buyers by listing it on Zillow.
Learn how to do itSell it yourself
Take full control of how buyers see your home on Zillow by listing For Sale by Owner (FSBO).
List your homeWhat's special
Zillow last checked:
Listing updated:
Listed by:
Jay A. Buerger 303-694-6107 Jay@BuergerRealEstate.net,
Buerger & Company Real Estate
Bought with:
Syed Farzan Sikandarpur, 100053354
HomeSmart Realty
Syed Farzan Sikandarpur, 100053354
HomeSmart Realty
Source: REcolorado as distributed by MLS GRID,MLS#: 9223649
Facts & features
Interior
Bedrooms & bathrooms
- Bedrooms: 4
- Bathrooms: 3
- Full bathrooms: 1
- 3/4 bathrooms: 2
Primary bedroom
- Description: Newer Cordless Window Treatment
- Level: Upper
- Area: 150.96 Square Feet
- Dimensions: 11.1 x 13.6
Bedroom
- Description: Newer Cordless Window Treatment, Built In Bookshelves And Study Area
- Level: Upper
- Area: 145.22 Square Feet
- Dimensions: 10.6 x 13.7
Bedroom
- Description: Newer Cordless Window Treatment
- Level: Upper
- Area: 107.17 Square Feet
- Dimensions: 10.6 x 10.11
Bedroom
- Description: Newer Cordless Window Treatment
- Level: Lower
- Area: 110 Square Feet
- Dimensions: 10 x 11
Bathroom
- Description: Newer Vanity And Lighting
- Level: Upper
Bathroom
- Description: Newer Vanity And Lighting
- Level: Upper
Bathroom
- Description: Newer Vanity And Lighting
- Level: Lower
Family room
- Description: Custom Storage Cabinets, Gas Log Fireplace With Raised Brick Hearth
- Level: Lower
- Area: 273.76 Square Feet
- Dimensions: 11.6 x 23.6
Kitchen
- Description: Remodeled Kitchen With 42 Inch Cabinets, Sill Stone Counter Tops, Greenhouse Window
- Level: Upper
- Area: 112.66 Square Feet
- Dimensions: 8.6 x 13.1
Living room
- Description: Bright And Cheery, Beautiful Bay Window, Quality 100% Waterproof Vinal Plank Flooring
- Level: Upper
- Area: 327.6 Square Feet
- Dimensions: 18 x 18.2
Heating
- Forced Air
Cooling
- Central Air
Appliances
- Included: Dishwasher, Disposal, Microwave, Oven, Range Hood, Self Cleaning Oven
Features
- Ceiling Fan(s), Granite Counters, High Speed Internet, Smoke Free
- Flooring: Vinyl
- Windows: Bay Window(s), Double Pane Windows, Window Coverings
- Has basement: No
- Number of fireplaces: 1
- Fireplace features: Family Room, Gas Log
Interior area
- Total structure area: 1,970
- Total interior livable area: 1,970 sqft
- Finished area above ground: 1,970
Property
Parking
- Total spaces: 2
- Parking features: Garage - Attached
- Attached garage spaces: 2
Features
- Patio & porch: Covered, Deck
- Exterior features: Private Yard
- Fencing: Full
- Has view: Yes
- View description: Mountain(s)
Lot
- Size: 10,324 Square Feet
- Residential vegetation: Grassed, Mixed
Details
- Parcel number: 031852714
- Zoning: Residential
- Special conditions: Standard
Construction
Type & style
- Home type: SingleFamily
- Architectural style: Traditional
- Property subtype: Single Family Residence
Materials
- Brick, Frame
- Foundation: Concrete Perimeter
Condition
- Updated/Remodeled
- Year built: 1972
Utilities & green energy
- Electric: 110V, 220 Volts
- Sewer: Public Sewer
- Water: Public
- Utilities for property: Electricity Connected, Natural Gas Connected, Phone Connected
Community & HOA
Community
- Security: Carbon Monoxide Detector(s), Smoke Detector(s)
- Subdivision: Walnut Hills
HOA
- Has HOA: No
Location
- Region: Centennial
Financial & listing details
- Price per square foot: $338/sqft
- Tax assessed value: $590,800
- Annual tax amount: $2,292
- Date on market: 6/6/2024
- Listing terms: Cash,Conventional,FHA,VA Loan
- Exclusions: Sellers Personal Property
- Ownership: Individual
- Electric utility on property: Yes
- Road surface type: Paved
Price history
| Date | Event | Price |
|---|---|---|
| 8/2/2024 | Sold | $665,000-1.4%$338/sqft |
Source:  REcolorado as distributed by MLS GRID #9223649 Report a problem REcolorado as distributed by MLS GRID #9223649 Report a problem | ||
| 7/15/2024 | Pending sale | $674,500$342/sqft |
Source: REcolorado as distributed by MLS GRID #9223649 Report a problem | ||
| 6/24/2024 | Price change | $674,500-3.3%$342/sqft |
Source: REcolorado as distributed by MLS GRID #9223649 Report a problem | ||
| 6/6/2024 | Listed for sale | $697,500$354/sqft |
Source: REcolorado as distributed by MLS GRID #9223649 Report a problem | ||
Public tax history
| Year | Property taxes | Tax assessment |
|---|---|---|
| 2025 | $3,409 +12.3% | $36,925 -5% |
| 2024 | $3,035 +32.4% | $38,867 -9.5% |
| 2023 | $2,292 -0.5% | $42,965 +43.9% |
| 2022 | $2,305 | $29,865 -2.8% |
| 2021 | -- | $30,724 -1.2% |
| 2020 | $2,360 +33% | $31,088 |
| 2019 | $1,774 | $31,088 +25.8% |
| 2018 | $1,774 +1.2% | $24,710 |
| 2017 | $1,754 | $24,710 +3.3% |
| 2016 | -- | $23,928 |
| 2015 | -- | $23,928 +26.9% |
| 2014 | $1,623 +32.6% | $18,849 +7.7% |
| 2013 | $1,224 | $17,500 |
| 2012 | -- | $17,500 |
| 2011 | $1,817 +2.4% | $17,500 -3.1% |
| 2010 | $1,774 -5.5% | $18,060 |
| 2009 | $1,877 | $18,060 -4.8% |
| 2008 | -- | $18,961 |
| 2007 | -- | $18,961 +5.7% |
| 2006 | -- | $17,934 |
| 2005 | -- | $17,934 +3% |
| 2002 | $1,544 +11.4% | $17,420 +19.6% |
| 2001 | $1,387 | $14,570 |
Find assessor info on the county website
Neighborhood: 80112
Nearby homes
- $531,7003 bd3 ba1.6k sqft7524 E Costilla Pl, Centennial, CO 80112Off Market
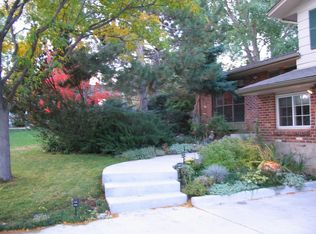
- $540,0004 bd2 ba1k sqft7454 E Costilla Pl, Centennial, CO 80112Off Market
- $622,3004 bd3 ba2.3k sqft7475 E Davies Ct, Centennial, CO 80112Off Market
- $564,0003 bd2 ba1.3k sqft7434 E Costilla Pl, Centennial, CO 80112Off Market
- $568,600-- bd3 ba1.7k sqft7535 E Davies Ct, Centennial, CO 80112Off Market
- $759,1004 bd3 ba2.8k sqft7463 E Costilla Pl, Centennial, CO 80112Off Market
- $692,1004 bd3 ba2k sqft7483 E Costilla Pl, Centennial, CO 80112Off Market
- $537,8003 bd2 ba1.3k sqft7443 E Costilla Pl, Centennial, CO 80112Off Market
Nearby schools
GreatSchools rating
- 8/10Walnut Hills Community Elementary SchoolGrades: PK-5Distance: 0.3 mi
- 9/10Campus Middle SchoolGrades: 6-8Distance: 3.1 mi
- 9/10Cherry Creek High SchoolGrades: 9-12Distance: 3 mi
Schools provided by the listing agent
- Elementary: Walnut Hills
- Middle: Campus
- High: Cherry Creek
- District: Cherry Creek 5
Source: REcolorado as distributed by MLS GRID. This data may not be complete. We recommend contacting the local school district to confirm school assignments for this home.
Get a cash offer in 3 minutes
Find out how much your home could sell for in as little as 3 minutes with a no-obligation cash offer.
Estimated market value
$665,100
Get a cash offer in 3 minutes
Find out how much your home could sell for in as little as 3 minutes with a no-obligation cash offer.
Estimated market value
$665,100
- Colorado
- Arapahoe County
- Centennial
- 80112
- 7474 E Costilla Place
Nearby cities
Nearby zip codes
Other Centennial Topics
