Welcome to your breathtakingly beautiful Mid-Century Modern, in Meridian Hills, that's been nearly completely rebuilt from the foundation up, and ready for its new owners! This 3 bedroom, 3 bathroom beauty began its renovation in 2018, with architect Mark Demerly designing a complete renovation, boasting the following updates: all new mechanical systems - plumbing, electrical and HVAC; all new roof system; all new windows, doors, drywall, trim, flooring, cabinets, hardware and fixtures; a brand new detached garage / shop, with separate electrical panel; concrete drive and irrigation system, just to name a few! The new home now has a gourmet kitchen, with the high-end appliances to match; custom walnut cabinets and quartz counters; a primary bathroom suite; a walk-in pantry, with a coffee bar; a wet bar with dual wine fridges; formal Living Room and Family Room, each with their own fireplaces; a formal Den / Library; an Office overlooking the back yard; tankless water heater, water filtration system and built-in furnace humidifier - the attention to detail will not disappoint!!! It's situated on a beautifully wooded, park-like, .58 acre lot, with professional landscaping and towering trees, in its quiet neighborhood begging for morning and evening walks. All of this, and just minutes to all things Indy - restaurants, shopping, entertainment, breweries, coffee shops, parks and recreation, it's an extraordinary home, in an extraordinary location, and sure to please the most discerning of buyers! Be sure to walk the virtual tour, and schedule your private showing today!!
Sold
$815,000
7474 Holliday Dr W, Indianapolis, IN 46260
3beds
2,799sqft
Residential, Single Family Residence
Built in 1954
0.58 Acres Lot
$911,800 Zestimate®
$291/sqft
$2,679 Estimated rent
Home value
$911,800
$848,000 - $985,000
$2,679/mo
Zestimate® history
Owner options
List your home for rent
$2,679/mo
Rent Zestimate®
Find your next renter with Zillow Rental Manager. Plus, with online applications, you can quickly screen prospective tenants – for free.
$2,679/mo
Rent Zestimate®
Refinance and save
$4,098/mo
Est. payment
Refinancing to a lower rate could help reduce your monthly payments and save thousands over the life of the loan.
$4,098/mo
Est. payment
Explore your selling options
Work with a Zillow partner agent
Leverage their expertise and Zillow's premium Showcase listings to get your home seen by more buyers.
Get startedList with your own agent
Get your home in front of millions of buyers by listing it on Zillow.
Learn how to do itSell it yourself
Take full control of how buyers see your home on Zillow by listing For Sale by Owner (FSBO).
List your homeWhat's special
Zillow last checked:
Listing updated:
Listed by:
Brandon Cooper 317-708-9200,
The Cooper Real Estate Group,
Kiley Cooper,
The Cooper Real Estate Group
Bought with:
Tommy Johnson
@properties
Source: MIBOR as distributed by MLS GRID,MLS#: 21987183
Facts & features
Interior
Bedrooms & bathrooms
- Bedrooms: 3
- Bathrooms: 3
- Full bathrooms: 2
- 1/2 bathrooms: 1
- Main level bathrooms: 3
- Main level bedrooms: 3
Primary bedroom
- Features: Vinyl Plank
- Level: Main
- Area: 238 Square Feet
- Dimensions: 17x14
Bedroom 2
- Features: Vinyl Plank
- Level: Main
- Area: 156 Square Feet
- Dimensions: 13x12
Bedroom 3
- Features: Vinyl Plank
- Level: Main
- Area: 180 Square Feet
- Dimensions: 15x12
Dining room
- Features: Vinyl Plank
- Level: Main
- Area: 187 Square Feet
- Dimensions: 17x11
Family room
- Features: Vinyl Plank
- Level: Main
- Area: 418 Square Feet
- Dimensions: 22x19
Kitchen
- Features: Vinyl Plank
- Level: Main
- Area: 238 Square Feet
- Dimensions: 17x14
Laundry
- Features: Vinyl Plank
- Level: Main
- Area: 56 Square Feet
- Dimensions: 8x7
Library
- Features: Vinyl Plank
- Level: Main
- Area: 130 Square Feet
- Dimensions: 13x10
Living room
- Features: Vinyl Plank
- Level: Main
- Area: 285 Square Feet
- Dimensions: 19x15
Office
- Features: Vinyl Plank
- Level: Main
- Area: 88 Square Feet
- Dimensions: 11x8
Heating
- Forced Air
Cooling
- Has cooling: Yes
Appliances
- Included: Dishwasher, Dryer, Disposal, Gas Water Heater, Humidifier, Microwave, Oven, Double Oven, Gas Oven, Range Hood, Refrigerator, Tankless Water Heater, Washer, Water Softener Owned, Wine Cooler
- Laundry: Main Level
Features
- Attic Access, Double Vanity, Breakfast Bar, Bookcases, Tray Ceiling(s), Vaulted Ceiling(s), Kitchen Island, Ceiling Fan(s), Hardwood Floors, Pantry, Smart Thermostat, Walk-In Closet(s), Wet Bar
- Flooring: Hardwood
- Windows: Windows Vinyl, Wood Work Painted
- Has basement: No
- Attic: Access Only
- Number of fireplaces: 2
- Fireplace features: Family Room, Insert, Living Room
Interior area
- Total structure area: 2,799
- Total interior livable area: 2,799 sqft
Property
Parking
- Total spaces: 4
- Parking features: Attached, Detached, Concrete, Garage Door Opener, Rear/Side Entry, Storage, Workshop in Garage
- Attached garage spaces: 4
- Details: Garage Parking Other(Finished Garage, Garage Door Opener, Keyless Entry)
Features
- Levels: One
- Stories: 1
- Patio & porch: Covered, Patio
- Exterior features: Sprinkler System
- Fencing: Fenced,Partial
Lot
- Size: 0.58 Acres
- Features: Rural - Subdivision, Street Lights, Mature Trees, Wooded
Details
- Parcel number: 490326119007000820
- Special conditions: None,Defects/None Noted
- Horse amenities: None
Construction
Type & style
- Home type: SingleFamily
- Architectural style: Mid-Century Modern
- Property subtype: Residential, Single Family Residence
Materials
- Stone
- Foundation: Block
Condition
- Updated/Remodeled
- New construction: No
- Year built: 1954
Utilities & green energy
- Electric: 200+ Amp Service, 220 Volts in Workshop
- Water: Municipal/City
- Utilities for property: Electricity Connected, Sewer Connected, Water Connected
Community & HOA
Community
- Subdivision: S J Kagans Meridian Hills
HOA
- Has HOA: No
Location
- Region: Indianapolis
Financial & listing details
- Price per square foot: $291/sqft
- Tax assessed value: $862,200
- Annual tax amount: $10,430
- Date on market: 6/27/2024
- Cumulative days on market: 3 days
- Electric utility on property: Yes
Price history
| Date | Event | Price |
|---|---|---|
| 8/2/2024 | Sold | $815,000+1.9%$291/sqft |
Source:  MIBOR as distributed by MLS GRID #21987183 Report a problem MIBOR as distributed by MLS GRID #21987183 Report a problem | ||
| 6/29/2024 | Pending sale | $799,900$286/sqft |
Source: MIBOR as distributed by MLS GRID #21987183 Report a problem | ||
| 6/27/2024 | Listed for sale | $799,900-3%$286/sqft |
Source: MIBOR as distributed by MLS GRID #21987183 Report a problem | ||
| 6/8/2024 | Listing removed | -- |
Source: Owner Report a problem | ||
| 5/15/2024 | Listed for sale | $825,000+251.1%$295/sqft |
Source: Owner Report a problem | ||
| 4/4/2017 | Sold | $235,000$84/sqft |
Source: Public Record Report a problem | ||
Public tax history
| Year | Property taxes | Tax assessment |
|---|---|---|
| 2025 | $10,907 +2.6% | $862,200 +10% |
| 2024 | $10,632 +1.9% | $783,500 +6.2% |
| 2023 | $10,430 +13.8% | $737,500 +4.9% |
| 2022 | $9,163 -5.6% | $703,200 +12.3% |
| 2021 | $9,703 +24.2% | $626,200 -10.9% |
| 2020 | $7,813 -0.6% | $702,700 +15.4% |
| 2019 | $7,858 | $608,900 -2.8% |
| 2018 | -- | $626,700 +54.7% |
| 2017 | -- | $405,200 +4% |
| 2016 | -- | $389,600 -5.1% |
| 2014 | -- | $410,400 +23.1% |
| 2013 | -- | $333,300 -0.3% |
| 2012 | -- | $334,300 |
Find assessor info on the county website
Neighborhood: Meridian Hills
Nearby homes
- $537,7004 bd4 ba2.9k sqft201 W 75th St, Indianapolis, IN 46260Off Market
- $1,170,8004 bd4 ba4.3k sqft7450 Holliday Dr W, Indianapolis, IN 46260Off Market

- $440,1003 bd2 ba1.8k sqft7475 Spring Mill Rd, Indianapolis, IN 46260Off Market
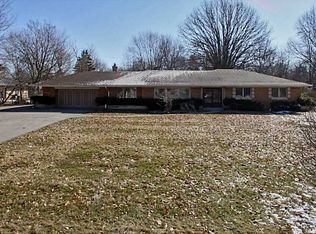
- $651,5005 bd3 ba3.2k sqft275 W 75th St, Indianapolis, IN 46260Off Market
- $938,4003 bd2 ba3.4k sqft7447 Holliday Dr W, Indianapolis, IN 46260Off Market
- $10,100-- bd-- ba-- sqft7447 Holliday Dr W, Indianapolis, IN 46260Off Market
- $513,6003 bd1 ba2.5k sqft7459 Spring Mill Rd, Indianapolis, IN 46260Off Market
- $797,0004 bd4 ba3.1k sqft7457 Holliday Dr W, Indianapolis, IN 46260Off Market
Nearby schools
GreatSchools rating
- 3/10Fox Hill Elementary SchoolGrades: K-5Distance: 1.8 mi
- 3/10Westlane Middle SchoolGrades: 6-8Distance: 1 mi
- 7/10North Central High SchoolGrades: 9-12Distance: 2.3 mi
Get a cash offer in 3 minutes
Find out how much your home could sell for in as little as 3 minutes with a no-obligation cash offer.
Estimated market value
$911,800
Get a cash offer in 3 minutes
Find out how much your home could sell for in as little as 3 minutes with a no-obligation cash offer.
Estimated market value
$911,800
- Indiana
- Marion County
- Indianapolis
- 46260
- Meridian Hills
- 7474 Holliday Dr W
Nearby cities
Nearby neighborhoods
Nearby zip codes
Other Indianapolis Topics
