Skip main navigation
Sold
  • Price Unknown

    7474 Lake Ridge Pkwy, Abilene, TX 79602

    4beds
    1,695sqft
    Single Family Residence
    Built in 2021
    10,585.08 Square Feet Lot
    $315,400 Zestimate®
    $--/sqft
    $3,144 Estimated rent

    Home value

    $315,400

    $300,000 - $331,000

    $3,144/mo

    Zestimate® history
    Loading
    Loading...

    Owner options

    List your home for rent

    $3,144/mo

    Rent Zestimate®

    Find your next renter with Zillow Rental Manager. Plus, with online applications, you can quickly screen prospective tenants – for free.

    Learn more

    $3,144/mo

    Rent Zestimate®

    Refinance and save

    $250/mo

    Est. payment

    Refinancing to a lower rate could help reduce your monthly payments and save thousands over the life of the loan.

    See today's rates

    $250/mo

    Est. payment

    Explore your selling options

    Work with a Zillow partner agent

    Leverage their expertise and Zillow's premium Showcase listings to get your home seen by more buyers.

    Get started

    List with your own agent

    Get your home in front of millions of buyers by listing it on Zillow.

    Learn how to do it

    Sell it yourself

    Take full control of how buyers see your home on Zillow by listing For Sale by Owner (FSBO).

    List your home

    What's special

    Custom cabinetryBeautiful homeWalk in closetGranite countertopsOversized lotDual sinks
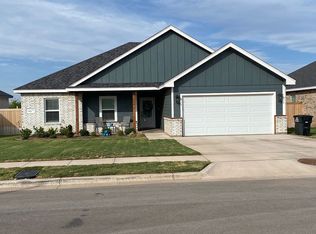
    Beautiful home in the desired Carriage Hills addition and is within walking distance to Wylie East Elementary. This 4 bedroom, 2 bathroom home, sitting on an oversized lot, features granite countertops and custom cabinetry and trim work throughout. The primary bathroom features a walk in closet, dual sinks, and a spa like feel. Buyer to confirm school district and measurements.

    Zillow last checked:

    Listing updated:

    Listed by:

    Miller Loudermilk 0659786 325-267-3100,

    Sendero Properties, LLC 325-267-3100

    Bought with:

    Miller Loudermilk

    Sendero Properties, LLC

    Source: NTREIS,MLS#: 20315101

    Facts & features

    Interior

    Bedrooms & bathrooms
    • Bedrooms: 4
    • Bathrooms: 2
    • Full bathrooms: 2
    Primary bedroom
    • Features: En Suite Bathroom, Bath in Primary Bedroom, Walk-In Closet(s)
    • Level: First
    • Dimensions: 16 x 12
    Living room
    • Dimensions: 13 x 12
    Heating
    • Central, Electric, Heat Pump
    Cooling
    • Central Air, Ceiling Fan(s), Electric
    Appliances
    • Included: Dishwasher, Electric Range, Disposal, Microwave
    Features
    • Cable TV
    • Flooring: Vinyl
    • Has basement: No
    • Has fireplace: No
    Interior area
    • Total interior livable area: 1,695 sqft

    Property

    Parking
    • Total spaces: 2
    • Parking features: Door-Single, Garage, Garage Door Opener
    • Attached garage spaces: 2
    Features
    • Levels: One
    • Stories: 1
    • Pool features: None
    Lot
    • Size: 10,585 sqft
    Details
    • Parcel number: 1060402

    Construction

    Type & style
    • Home type: SingleFamily
    • Architectural style: Detached
    • Property subtype: Single Family Residence
    Materials
    • Brick, Rock, Stone
    • Foundation: Slab
    • Roof: Composition,Shingle
    Condition
    • Year built: 2021

    Utilities & green energy

    • Sewer: Public Sewer
    • Water: Public
    • Utilities for property: Sewer Available, Separate Meters, Water Available, Cable Available

    Community & neighborhood

    Community
    • Community features: Curbs
    Location
    • Region: Abilene
    • Subdivision: Carriage Hills Add

    HOA & financial

    HOA
    • Has HOA: Yes
    • HOA fee: $250 annually
    • Services included: Association Management
    • Association name: McElroy
    • Association phone: 325-777-3220

    Other

    Other facts
    • Road surface type: Asphalt

    Price history

    DateEventPrice
    7/17/2023Sold--
    Source: NTREIS #20315101 Report a problem
    6/3/2023Pending sale$290,000$171/sqft
    Source: NTREIS #20315101 Report a problem
    5/21/2023Contingent$290,000$171/sqft
    Source: NTREIS #20315101 Report a problem
    4/28/2023Price change$290,000+14.2%$171/sqft
    Source: NTREIS #20315101 Report a problem
    6/16/2021Pending sale$253,900$150/sqft
    Source: NTREIS #14531363 Report a problem
    6/12/2021Price change$253,900+5.8%$150/sqft
    Source: NTREIS #14531363 Report a problem
    3/11/2021Pending sale$239,900$142/sqft
    Source: NTREIS #14531363 Report a problem

    Public tax history

    YearProperty taxesTax assessment
    2025$2,666 -6.4%$148,573 +1.4%
    2024$2,848 -37.4%$146,519 -45.2%
    2023$4,553 -26.2%$267,398 +10%
    2022$6,172 $243,089 +662%
    2021-- $31,900
    2020$860 $31,900

    Find assessor info on the county website

    Neighborhood: Loop 322 East

    Nearby schools

    GreatSchools rating
    Schools provided by the listing agent
    • Elementary: Wylie East
    • High: Wylie
    • District: Wylie ISD, Taylor Co.

    Source: NTREIS. This data may not be complete. We recommend contacting the local school district to confirm school assignments for this home.