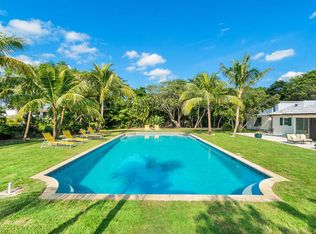
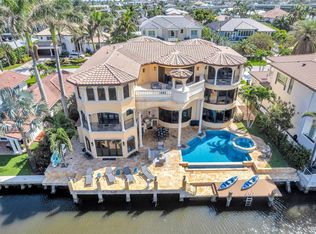
Welcome to your dream waterfront retreat at 7474 NE Bay Cove Ct in Boca Raton. This fully renovated estate offers 5,823 SF with 5 bedrooms, 5 full and 2 half baths, designed for luxurious living. Situated on 165' of water frontage, the property features a private dock with Intracoastal access, no fixed bridges, and an optional 27,000-lb boat lift for the avid boater. The chef's kitchen boasts dual refrigerators, gas cooktop, wine cooler, oversized island, and walk-in pantry. Enjoy a spa-inspired primary suite, home theater, gym, elevator, dual laundry, climate-controlled garage, heated pool, spa, and built-in BBQ. Experience the ultimate South Florida waterfront lifestyle in this exceptional luxury rental.
House for rent
$37,500/moFees may apply
7474 NE Bay Cove Ct, Boca Raton, FL 33487
5beds
5,823sqft
Price may not include required fees and charges. Learn more|
Singlefamily
Available now
Cats, dogs OK
Air conditioner, central air, electric
In unit laundry
8 Attached garage spaces parking
Central, electric, heat pump, natural gas, wood
What's special
Oversized islandHeated poolClimate-controlled garageBuilt-in bbqHome theaterDual laundrySpa-inspired primary suite
- 75 days |
- -- |
- -- |
Zillow last checked:
Listing updated:
Travel times

Let’s turn your rent into credit progress
Build credit history with every on-time payment and get credit for the payment you’re already making.
Facts & features
Interior
Bedrooms & bathrooms
- Bedrooms: 5
- Bathrooms: 7
- Full bathrooms: 5
- 1/2 bathrooms: 2
Heating
- Central, Electric, Heat Pump, Natural Gas, Wood
Cooling
- Air Conditioner, Central Air, Electric
Appliances
- Included: Dishwasher, Dryer, Garbage Disposal, Gas Range, Gas Water Heater, Oven, Refrigerator, Stove, Washer, Water Heater
- Laundry: In Unit, Inside, Laundry Room, Laundry Tub, Lower Level
Features
- Bedroom Layout - Split, Cabana Bath, Ceiling Fan(s), Central Vacuum, Elevator, Entrance Foyer, High Ceilings, Pantry, Pantry, Walk-In Closet(s)
- Flooring: Carpet, Tile, Wood
- Furnished: Yes
Interior area
- Total interior livable area: 5,823 sqft
Video & virtual tour
Property
Parking
- Total spaces: 8
- Parking features: Attached, Driveway, Garage, Open
- Has attached garage: Yes
- Has uncovered spaces: Yes
- Details: Contact manager
Features
- Stories: 2
- Patio & porch: Patio
- Exterior features: Balcony, Barbecue, Bedroom Layout - Split, Built-in Barbecue, Entrance Foyer, Lighting, Summer Kitchen, Walk-In Closet(s)
- Has private pool: Yes
- Pool features: Fenced, In Ground, Pool, Pool/Spa Combo, Private
- Has spa: Yes
- Spa features: Spa
- Has view: Yes
- View description: Intracoastal, Pool, Water View
- Has water view: Yes
- Water view: Waterfront
Lot
- Features: Cul-De-Sac, Waterfront
Details
- Additional structures: Cabana, Garage(s)
- Parcel number: 06434632170020320
Construction
Type & style
- Home type: SingleFamily
- Property subtype: SingleFamily
Materials
- Roof: Aluminum
Condition
- Year built: 2000
Utilities & green energy
- Utilities for property: Garbage
Community & HOA
Community
- Features: Pool, Sidewalks
HOA
- Amenities included: Barbecue, Boating, Cabana, Hot Tub, Insurance, Parking, Pool, Spa
Location
- Region: Boca Raton
Financial & listing details
- Lease term: 12 Months
Nearby apartments for rent


Price history
| Date | Event | Price |
|---|---|---|
| 6/20/2026 | Listed for rent | $37,500$6/sqft |
Source: BeachesMLS #B26043090 Report a problem | ||
| 9/26/2003 | Sold | $2,465,000+5.5%$423/sqft |
Source: Public Record Report a problem | ||
| 11/9/2000 | Sold | $2,337,500+289.6%$401/sqft |
Source: Public Record Report a problem | ||
| 4/12/1999 | Sold | $600,000$103/sqft |
Source: Public Record Report a problem | ||
Neighborhood: 33487
Nearby schools
GreatSchools rating
- 4/10J. C. Mitchell Elementary SchoolGrades: PK-5Distance: 3.3 mi
- 8/10Boca Raton Community Middle SchoolGrades: 6-8Distance: 4.8 mi
- 6/10Boca Raton Community High SchoolGrades: 9-12Distance: 4.5 mi