First time offered for sale. Set high above Kerber Pond Reserve, this original-owner Chanhassen rambler captures long, elevated views over the treetops toward the water beyond. The setting is the kind that is hard to recreate: a half-acre property with large front and back yards, a flat backyard, nearby trail access, and a peaceful backdrop that gives the home a sense of privacy and openness.
Inside, the home offers true one-level living with 1,962 finished square feet on the main level, including four bedrooms, main-level laundry, and a primary suite with a walk-in closet and private 3/4 bath. The main living spaces are warm, character-rich, with vaulted ceilings, exposed beams, hardwood floors, large wood windows, and a brick fireplace anchoring the living room.
The kitchen, dining area, and sunroom are positioned to take advantage of the view. The kitchen offers generous cabinet and counter space, a center island, hardwood floors, and a window over the sink looking out toward the natural setting. Both the dining area and sunroom open to the deck, creating an easy connection between everyday living, outdoor space, and the elevated views over Kerber Pond Reserve.
The walkout lower level adds another 1,200 finished square feet, including a large family room/rec area, second fireplace, billiards/game space, and a fifth legal bedroom with closet and egress window. Beyond the finished space, the home also includes a large utility/workshop area plus a 28 x 12 lower-level garage/storage area with exterior access — ideal for hobbies, equipment, projects, or seasonal storage.
The home has been pre-inspected and offers a rare combination of setting, scale, character, and opportunity. With approximately 3,162 finished square feet, five bedrooms, true main-level living, a large walkout lower level, and a half-acre lot minutes from the heart of Chanhassen City Center, 7474 Saratoga Drive is a property with strong fundamentals in a location buyers will immediately understand.
Closed
$539,000
7474 Saratoga Dr, Chanhassen, MN 55317
5beds
3,162sqft
Single Family
Built in 1978
0.5 Acres Lot
$539,100 Zestimate®
$170/sqft
$3,362 Estimated rent
Home value
$539,100
$512,000 - $566,000
$3,362/mo
Zestimate® history
Owner options
List your home for rent
$3,362/mo
Rent Zestimate®
Find your next renter with Zillow Rental Manager. Plus, with online applications, you can quickly screen prospective tenants – for free.
$3,362/mo
Rent Zestimate®
Refinance and save
$3,391/mo
Est. payment
Refinancing to a lower rate could help reduce your monthly payments and save thousands over the life of the loan.
$3,391/mo
Est. payment
Explore your selling options
Work with a Zillow partner agent
Leverage their expertise and Zillow's premium Showcase listings to get your home seen by more buyers.
Get startedList with your own agent
Get your home in front of millions of buyers by listing it on Zillow.
Learn how to do itSell it yourself
Take full control of how buyers see your home on Zillow by listing For Sale by Owner (FSBO).
List your homeWhat's special
Zillow last checked:
Listing updated:
Listed by:
Brian Gute 952-239-2030,
RE/MAX Advantage Plus
Bought with:
Luke Thomas Peterson
Compass
Source: NorthstarMLS as distributed by MLS GRID,MLS#: 7092589
Facts & features
Interior
Bedrooms & bathrooms
- Bedrooms: 5
- Bathrooms: 3
- Full bathrooms: 1
- 3/4 bathrooms: 2
Bathroom
- Description: 3/4 Basement,3/4 Primary,Bathroom Ensuite,Private Primary,Main Floor 3/4 Bath,Main Floor Full Bath
Dining room
- Description: Kitchen/Dining Room
Heating
- Forced Air
Cooling
- Central Air
Appliances
- Included: Dishwasher, Disposal, Dryer, Gas Water Heater, Range, Refrigerator, Water Softener Owned
- Laundry: Laundry Room, Main Level, Sink
Features
- Basement: Block,Drain Tiled,Finished,Sump Basket,Sump Pump,Walk-Out Access
- Number of fireplaces: 2
- Fireplace features: Double Sided, Brick, Family Room, Masonry, Gas, Wood Burning
Interior area
- Total structure area: 3,462
- Total interior livable area: 3,162 sqft
- Finished area above ground: 1,962
- Finished area below ground: 1,200
Property
Parking
- Total spaces: 2
- Parking features: Attached
- Attached garage spaces: 2
- Details: Garage Door Height (7)
Accessibility
- Accessibility features: None
Features
- Levels: One
- Stories: 1
- Patio & porch: Deck
- Has view: Yes
- View description: See Remarks
Lot
- Size: 0.5 Acres
- Dimensions: 220
- Features: Tree Coverage - Heavy
Details
- Foundation area: 1500
- Parcel number: 257610090
- Zoning description: Residential-Single Family
Construction
Type & style
- Home type: SingleFamily
- Property subtype: Single Family
Materials
- Block
- Roof: Age 8 Years or Less,Architectural Shingle,Asphalt,Pitched
Condition
- New construction: No
- Year built: 1978
Utilities & green energy
- Electric: Circuit Breakers, Power Company: Xcel Energy
- Gas: Natural Gas
- Sewer: City Sewer/Connected
- Water: City Water/Connected
Community & HOA
Community
- Subdivision: Saratoga 2nd Add
HOA
- Has HOA: No
Location
- Region: Chanhassen
Financial & listing details
- Price per square foot: $170/sqft
- Tax assessed value: $540,500
- Annual tax amount: $5,883
- Date on market: 6/14/2026
- Cumulative days on market: 1 day
Price history
| Date | Event | Price |
|---|---|---|
| 8/3/2026 | Sold | $539,000$170/sqft |
Source:  NorthstarMLS as distributed by MLS GRID #7092589 Report a problem NorthstarMLS as distributed by MLS GRID #7092589 Report a problem | ||
| 6/20/2026 | Pending sale | $539,000$170/sqft |
Source: NorthstarMLS as distributed by MLS GRID #7092589 Report a problem | ||
| 6/19/2026 | Listed for sale | $539,000$170/sqft |
Source: NorthstarMLS as distributed by MLS GRID #7092589 Report a problem | ||
Public tax history
| Year | Property taxes | Tax assessment |
|---|---|---|
| 2025 | $5,518 -0.9% | $540,500 +2.6% |
| 2024 | $5,570 +1.7% | $526,900 -1.4% |
| 2023 | $5,478 +8.1% | $534,300 +0.6% |
| 2022 | $5,066 +2.5% | $531,200 +22.3% |
| 2021 | $4,942 -0.3% | $434,200 |
| 2020 | $4,958 +11.9% | $434,200 +2.1% |
| 2019 | $4,432 | $425,100 +20.5% |
| 2017 | $4,432 -6.5% | $352,700 +1.5% |
| 2016 | $4,742 | $347,400 -5.3% |
| 2015 | $4,742 -2.3% | $366,700 +10.8% |
| 2014 | $4,854 +0.3% | $331,100 |
| 2013 | $4,838 +2.6% | $331,100 +4.3% |
| 2012 | $4,714 +5.2% | $317,400 -1% |
| 2011 | $4,482 +3.7% | $320,600 |
| 2010 | $4,324 +0.9% | -- |
| 2009 | $4,286 -2.1% | $344,800 -1.1% |
| 2008 | $4,376 | $348,700 +1.8% |
| 2007 | -- | $342,565 +9.8% |
| 2005 | -- | $312,027 +1.4% |
| 2004 | -- | $307,781 |
| 2002 | -- | -- |
| 2001 | $3,995 +3% | -- |
| 2000 | $3,877 | -- |
Find assessor info on the county website
Neighborhood: 55317
Nearby homes
- $631,0004 bd4 ba2.8k sqft7472 Saratoga Dr, Chanhassen, MN 55317Off Market
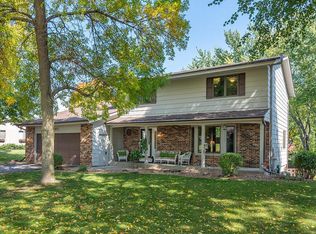
- $525,0005 bd1 ba1.4k sqft7476 Saratoga Dr, Chanhassen, MN 55317Off Market
- $584,7004 bd1 ba2.7k sqft7470 Saratoga Dr, Chanhassen, MN 55317Off Market
- $516,1004 bd3 ba2.2k sqft7478 Saratoga Dr, Chanhassen, MN 55317Off Market
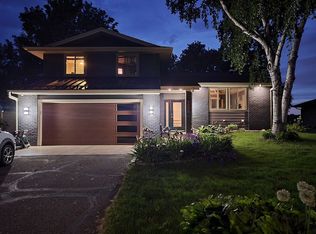
- $420,0004 bd1 ba1.1k sqft7473 Saratoga Dr, Chanhassen, MN 55317Off Market
- $535,0003 bd4 ba3k sqft7400 Longview Cir, Chanhassen, MN 55317Sold
- $589,9004 bd4 ba2.6k sqft7420 Longview Cir, Chanhassen, MN 55317Off Market
- $478,1004 bd3 ba1.9k sqft7471 Saratoga Dr, Chanhassen, MN 55317Off Market
Nearby schools
GreatSchools rating
- 8/10Chanhassen Elementary SchoolGrades: K-5Distance: 0.3 mi
- 8/10Pioneer Ridge Middle SchoolGrades: 6-8Distance: 3.8 mi
- 9/10Chanhassen High SchoolGrades: 9-12Distance: 2.5 mi
Get a cash offer in 3 minutes
Find out how much your home could sell for in as little as 3 minutes with a no-obligation cash offer.
Estimated market value
$539,100
Get a cash offer in 3 minutes
Find out how much your home could sell for in as little as 3 minutes with a no-obligation cash offer.
Estimated market value
$539,100
- Minnesota
- Carver County
- Chanhassen
- 55317
- 7474 Saratoga Dr
Nearby cities
Nearby zip codes
Other Chanhassen Topics
