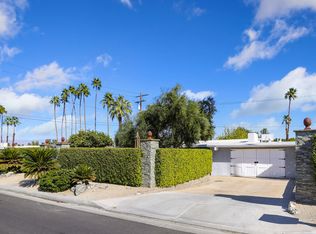
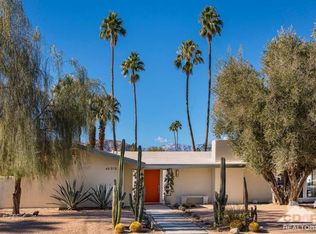
A classic mid-century on corner lot / cul-de-sac. Designed in 1962 by Palm Desert architects Robert Lewis and Associates for Mr. and Mrs. Abe Blumenfeld. Constructed in 1963 using 12-gauge (or better) copper electrical circuits; sheetrock for ceilings and walls; exterior walls covered with an additional layer of lathe and plaster; copper pipe plumbing with a hot water recirculation loop (original to the house); and a (now updated) two-zone central HVAC system. The archetypal flat roof (newly rebuilt and insulated) was constructed with old-growth joists; some 2x12x30 feet in length. The pool (fully remodeled) was constructed contemporaneously with the house by Hoams Pools of Palm Springs. Large living room with extra high ceilings and a double-sided fireplace. "Outdoor living room" effect from a fifteen-foot long mahogany La Cantina folding door system opening onto the pool/patio. Working/entertaining kitchen with outdoor BBQ area, 4 sinks (3 with quiet InSinkErator Evolution disposers), 2 bar areas, 2 Miele dishwashers, outdoor gas burner, indoor kitchen island with 5-spot induction cooktop (gas is also installed) and a commercial hood with rooftop ventilator, solid mahogany kitchen cabinets with Caesarstone countertops. 3 bedrooms with private baths + one guest powder room. The master bath has an integrated laundry closet with Miele washer/dryer. Two baths have curbless floor-level showers. A third bathroom is waiting to be fully remodeled; the space has been enlarged so it can easily be upgraded into another master suite. Swamp cooler on MBR side of house. Large home office (or media room). Generous backyard with south facing orientation; views of Eisenhower Peak, three fountains, several patio areas and large grassy area in backyard; mature trees (grapefruit, lemons and more) and water efficient landscaping. House is U-shaped and surrounds a serene rectangular pool. The house is surrounded by block wall fences which enclose several patios. On the west side is an outdoor kitchen, bar and dining area patio directly off the indoor kitchen and dining room. The north-facing front door is set back inside another 400 square foot patio area with a fountain and large seating area. The north-facing guest bedroom looks out onto another patio area with a mature olive tree. Between the living room and the first step of the pool is a very large south facing patio, perfect for pool-side entertaining. This patio is fully covered and features rough-ins for outdoor heating and cooling options. Neighborhood Description Walkable pet-friendly neighborhood of single family homes. A random mix of small bungalows up to very large homes on horse property sized lots. Almost all built between 1950 and 1970; most have been significantly remodeled. El Paseo shopping/restaurants are a mere golf cart ride away.
This property is not currently displayed as for sale or rent on Zillow. This may be different from what's on other websites or public sources.