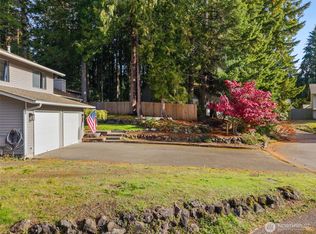
Move-in ready and tastefully updated, this 3-bedroom, 2.5-bath home is tucked away at the end of a quiet cul-de-sac in a convenient Central Kitsap location. The remodeled kitchen features quartz countertops, stainless steel appliances, abundant cabinetry, and a large center island designed for both functionality and style with seating, built-in electrical outlets for added convenience, and plenty of workspace for meal prep, baking, or entertaining. Seamless flow from the kitchen into the dining, living and family rooms, adding an open yet connected atmosphere. A beautifully designed gas fireplace creates a warm and inviting focal point. The spacious primary suite includes an updated ensuite bath and a generous sized walk-in closet. Enjoy a fully fenced backyard with a freshly stained & partially covered deck, gazebo, fire pit, and an outbuilding for extra storage or workspace. Located less than a mile from the Bremerton Fairgrounds and in the Central Kitsap School District, you'll appreciate quick access to shopping, restaurants, parks, trails, the hospital, freeway & more. Also, conveniently located near both Naval Base Kitsap–Bangor and Bremerton, as well as the Bremerton ferry for a straightforward commute to downtown Seattle. All that's left is to move in and make it your own!
Pending
Listed by: RE/MAX Platinum Srvs/Silverdal • Carly Alvarez
$550,000
7475 Arcade Place NW, Bremerton, WA 98311
3beds
1,870sqft
Single Family Residence
Built in 2001
4,791 Square Feet Lot
$551,900 Zestimate®
$294/sqft
$-- HOA
What's special
Remodeled kitchenSpacious primary suiteGenerous sized walk-in closetUpdated ensuite bathOpen yet connected atmosphereFully fenced backyardAbundant cabinetry
- 19 days |
- 744 |
- 74 |
Likely to sell faster than
Zillow last checked:
Listing updated:
Offers reviewed: Jul 07
Listed by:
Carly Alvarez,
RE/MAX Platinum Srvs/Silverdal
Source: NWMLS as distributed by MLS GRID,MLS#: 2524152
Facts & features
Interior
Bedrooms & bathrooms
- Bedrooms: 3
- Bathrooms: 3
- Full bathrooms: 2
- 1/2 bathrooms: 1
- Main level bathrooms: 1
Primary bedroom
- Level: Second
Bedroom
- Level: Second
Bedroom
- Level: Second
Bathroom full
- Level: Second
Bathroom full
- Level: Second
Other
- Level: Main
Dining room
- Level: Main
Entry hall
- Level: Main
Family room
- Level: Main
Kitchen with eating space
- Level: Main
Living room
- Level: Main
Utility room
- Level: Main
Heating
- Fireplace, Forced Air, Electric, Natural Gas
Cooling
- None
Appliances
- Included: Dishwasher, Dryer, Microwave, Refrigerator, Stove(s)/Range(s), Washer, Dishwasher(s), Dryer(s), Microwave(s), Refrigerator(s), Washer(s), Water Heater: gas, Water Heater Location: garage
Features
- Bath Off Primary, Ceiling Fan(s), Dining Room
- Flooring: Ceramic Tile, Vinyl Plank, Carpet
- Windows: Dbl Pane/Storm Window, Skylight(s)
- Basement: None
- Number of fireplaces: 1
- Fireplace features: Gas, Main Level: 1, Fireplace
Interior area
- Total structure area: 1,870
- Total interior livable area: 1,870 sqft
Property
Parking
- Total spaces: 2
- Parking features: Attached Garage
- Has attached garage: Yes
- Covered spaces: 2
Features
- Levels: Two
- Stories: 2
- Entry location: Main
- Patio & porch: Bath Off Primary, Ceiling Fan(s), Dbl Pane/Storm Window, Dining Room, Fireplace, Skylight(s), Walk-In Closet(s), Water Heater
- Has view: Yes
- View description: Territorial
Lot
- Size: 4,791 Square Feet
- Features: Cul-De-Sac, Paved, Cabana/Gazebo, Cable TV, Deck, Fenced-Fully, Gas Available, High Speed Internet, Outbuildings, Patio
- Topography: Level,Partial Slope
- Residential vegetation: Brush, Garden Space
Details
- Parcel number: 53480000420000
- Zoning: ULR
- Zoning description: Jurisdiction: County
- Special conditions: Standard
Construction
Type & style
- Home type: SingleFamily
- Architectural style: 2 Story
- Property subtype: Single Family Residence
Materials
- Cement Planked, Cement Plank
- Foundation: Poured Concrete
- Roof: Composition
Condition
- Year built: 2001
Utilities & green energy
- Electric: Company: PSE
- Sewer: Sewer Connected, Company: Kitsap County Public Works
- Water: Public, Company: City of Bremerton
- Utilities for property: Xfinity, Xfinity
Community & HOA
Community
- Features: CCRs
- Subdivision: Central Kitsap
Location
- Region: Bremerton
Financial & listing details
- Price per square foot: $294/sqft
- Tax assessed value: $455,770
- Annual tax amount: $4,350
- Offers reviewed: 07/07/2026
- Date on market: 7/9/2026
- Cumulative days on market: 13 days
- Listing terms: Conventional,FHA,USDA Loan,VA Loan
- Inclusions: Dishwasher(s), Dryer(s), Microwave(s), Refrigerator(s), Stove(s)/Range(s), Washer(s)
Estimated market value
$551,900
$524,000 - $579,000
$2,739/mo
Price history
| Date | Event | Price |
|---|---|---|
| 7/8/2026 | Pending sale | $550,000$294/sqft |
Source:  NWMLS as distributed by MLS GRID #2524152 Report a problem NWMLS as distributed by MLS GRID #2524152 Report a problem | ||
| 7/2/2026 | Listed for sale | $550,000+163.2%$294/sqft |
Source: NWMLS as distributed by MLS GRID #2524152 Report a problem | ||
| 5/4/2004 | Sold | $209,000+36.6%$112/sqft |
Source: NWMLS as distributed by MLS GRID #24016039 Report a problem | ||
| 8/27/2001 | Sold | $153,000+18.8%$82/sqft |
Source: NWMLS as distributed by MLS GRID #21023528 Report a problem | ||
| 12/29/2000 | Sold | $128,785$69/sqft |
Source: NWMLS as distributed by MLS GRID #20130753 Report a problem | ||
Public tax history
| Year | Property taxes | Tax assessment |
|---|---|---|
| 2024 | $4,111 +2.9% | $455,770 |
| 2023 | $3,997 -0.4% | $455,770 |
| 2022 | $4,014 +6.4% | $455,770 +20.7% |
| 2021 | $3,773 +6% | $377,660 +11.5% |
| 2020 | $3,561 +7.6% | $338,770 +9.6% |
| 2019 | $3,310 -9.7% | $309,120 +20.3% |
| 2018 | $3,666 | $256,990 |
| 2017 | $3,666 +12.7% | $256,990 +11.3% |
| 2016 | $3,252 +2.9% | $230,850 +7.1% |
| 2015 | $3,160 | $215,520 +5.1% |
| 2014 | $3,160 +11.7% | $204,970 |
| 2013 | $2,830 +5.1% | $204,970 -4.1% |
| 2012 | $2,693 +13.4% | $213,690 -3% |
| 2011 | $2,374 -2.4% | $220,220 -3% |
| 2010 | $2,431 +1.2% | $226,950 -8.4% |
| 2009 | $2,403 -0.5% | $247,860 -4% |
| 2008 | $2,414 -5.6% | $258,310 +3.4% |
| 2007 | $2,557 | $249,790 +41.7% |
| 2005 | -- | $176,270 +10% |
| 2002 | -- | $160,260 |
Find assessor info on the county website
Monthly payment
Est. payment
Payment breakdown
Explore the cost of this home by adjusting the details. Changes won't be saved.Climate risks
Neighborhood: 98311
Nearby schools
GreatSchools rating
- 6/10Woodlands Elementary SchoolGrades: K-5Distance: 0.3 mi
- 5/10Fairview Junior High SchoolGrades: 6-8Distance: 0.4 mi
- 8/10Olympic High SchoolGrades: 9-12Distance: 0.6 mi
Schools provided by the listing agent
- Elementary: Woodlands Elem
- Middle: Fairview Middle
- High: Olympic High
Source: NWMLS as distributed by MLS GRID. This data may not be complete. We recommend contacting the local school district to confirm school assignments for this home.
- $450,0003 bd3 ba1.4k sqft7493 Arcade Pl NW, Bremerton, WA 98311Sold

- $525,0003 bd3 ba1.5k sqft7237 Harvard Ct NW, Bremerton, WA 98311Sold
- $500,0004 bd3 ba1.4k sqft7243 Stanford Ct NW, Bremerton, WA 98311Sold
- $492,0004 bd3 ba1.6k sqft7516 Arcade Pl NW, Bremerton, WA 98311Sold

- $410,0003 bd3 ba1.2k sqft7528 Arcade Pl NW, Bremerton, WA 98311Sold
- $435,0003 bd3 ba1.5k sqft325 NW Grandstand St, Bremerton, WA 98311Sold
- $440,0003 bd3 ba1.5k sqft7306 Oxford Ct NW, Bremerton, WA 98311Sold
- $473,0004 bd3 ba1.6k sqft7536 Carnival Pl NW, Bremerton, WA 98311Sold
A local agent can set up tours, give advice and negotiate with sellers.
Similar homes
- $539,5003 bd3 ba1.8k sqftIllahee Firs, Bremerton, WA 98311Active
 MLS ID #2548674, Denice Jentlie. NWMLS as distributed by MLS GRID
 - $589,0004 bd3 ba2.5k sqft220 NE Tronson Circle, Bremerton, WA 98311Active
 MLS ID #2537025, Bernadette Schuster. NWMLS as distributed by MLS GRID
 - $499,7504 bd3 ba2.3k sqft9880 Fredrickson Road NW, Bremerton, WA 98311Active
 MLS ID #2551762, Julie Lutovsky. NWMLS as distributed by MLS GRID
 - $489,0003 bd2 ba1.8k sqft9125 Central Valley Road NE, Bremerton, WA 98311Active
 MLS ID #2548701, Kristina M Togia. NWMLS as distributed by MLS GRID
 - $525,0004 bd3 ba1.8k sqft2988 NE Loyola Street, Bremerton, WA 98311ActiveMLS ID #2550146, Marilyn Richesin. NWMLS as distributed by MLS GRID
- $535,0003 bd3 ba1.7k sqftThe Ridges, Bremerton, WA 98311ActiveMLS ID #2538161, Shari Royston. NWMLS as distributed by MLS GRID
- $564,9003 bd3 ba2k sqftShort Plat No. 7327, Bremerton, WA 98310ActiveMLS ID #2552767, Rachel Skifstad. NWMLS as distributed by MLS GRID
- $589,5004 bd3 ba2k sqft3827 Roosevelt Street NE, Bremerton, WA 98311ActiveMLS ID #2519941, Julie Powers. NWMLS as distributed by MLS GRID
- $550,0004 bd3 ba1.9k sqftTracyton Place, Bremerton, WA 98310ActiveMLS ID #2519491, Larissa Butler. NWMLS as distributed by MLS GRID
- $624,9503 bd3 ba2k sqft3828 Harbel Drive NE, Bremerton, WA 98310ActiveMLS ID #2533206, Dana Walthall. NWMLS as distributed by MLS GRID
- $574,9004 bd3 ba2.3k sqft21284 Brevik Place NW, Poulsbo, WA 98370ActiveMLS ID #2557769, Jeffrey Hartnett. NWMLS as distributed by MLS GRID
- $679,9003 bd4 ba2.2k sqft1709 Shorewood Drive, Bremerton, WA 98312ActiveMLS ID #2545311, Doug Miller. NWMLS as distributed by MLS GRID
- $642,0004 bd5 ba2.5k sqft1910 Corbet Drive NW, Bremerton, WA 98312ActiveMLS ID #2543237, Jeffrey Hartnett. NWMLS as distributed by MLS GRID
- $515,0004 bd2 ba2k sqft1231 4th Street, Bremerton, WA 98337ActiveMLS ID #2534682, Anita Monk. NWMLS as distributed by MLS GRID
- $550,0003 bd3 ba2k sqft15420 Sidney Road SW, Port Orchard, WA 98367ActiveMLS ID #2548494, Jennifer Brooks. NWMLS as distributed by MLS GRID
- $599,9003 bd3 ba2.2k sqft3193 Woods Road E, Port Orchard, WA 98366ActiveMLS ID #2508182, Maria Byrd. NWMLS as distributed by MLS GRID
- $640,0004 bd3 ba1.9k sqftGlen At Quail Ridge Div 01, Silverdale, WA 98383ActiveMLS ID #2539797, Rowan Mundhenk. NWMLS as distributed by MLS GRID
- $660,0004 bd3 ba2.4k sqft2052 NE Marina Vista Court, Poulsbo, WA 98370ActiveMLS ID #2544369, Loyd Rance Cockerham III. NWMLS as distributed by MLS GRID
- $475,0003 bd1 ba1.5k sqft914 McKenzie Avenue, Bremerton, WA 98337ActiveMLS ID #2545517, Dustin Baker. NWMLS as distributed by MLS GRID
- $525,0002 bd1 ba1.6k sqft3542 NW Lowell Street, Silverdale, WA 98383ActiveMLS ID #2541906, Shari Royston. NWMLS as distributed by MLS GRID
