"""Price Improvement!""" Gorgeous Springbrook Colony Condo in Swartz Creek! The setting is beautiful with colorful trees and landscaping. Enjoy the screened deck off the back with unusual privacy. Entering through the front door you'll find the updated kitchen with STUNNING new slate (color) appliances that will convey with the sale. The kitchen is fresh and inviting and even has a space for a small table and chairs, in addition to the Dining Area that can be seen from the pass-through opening in the kitchen. The new flooring throughout is a Greige color that blends naturally with the surroundings and decor. Large, vaulted living room with a custom wooden beam ties in nicely with the floor. Off the living room there is a door wall to a Screened Deck with access to lush green space. The Primary Bedroom features a large walk-in closet on the way to the Primary Bath. Another Bedroom, Full Bath, and access to the attached Garage with custom paint/wainscoting, and professionally installed epoxy flooring complete the main level. The Full Basement is super clean and could be left as is or build your custom design. Superior walking ability through the community or even to downtown. Very close to expressway, shopping, and much more! All measurements approximate. Please verify.
Sold for $215,000
$215,000
7475 Country Meadow Dr, Swartz Creek, MI 48473
2beds
1,144sqft
Condominium
Built in 1988
-- sqft lot
$215,100 Zestimate®
$188/sqft
$1,431 Estimated rent
Home value
$215,100
$204,000 - $226,000
$1,431/mo
Zestimate® history
Owner options
List your home for rent
$1,431/mo
Rent Zestimate®
Find your next renter with Zillow Rental Manager. Plus, with online applications, you can quickly screen prospective tenants – for free.
$1,431/mo
Rent Zestimate®
Refinance and save
$1,621/mo
Est. payment
Refinancing to a lower rate could help reduce your monthly payments and save thousands over the life of the loan.
$1,621/mo
Est. payment
Explore your selling options
Work with a Zillow partner agent
Leverage their expertise and Zillow's premium Showcase listings to get your home seen by more buyers.
Get startedList with your own agent
Get your home in front of millions of buyers by listing it on Zillow.
Learn how to do itSell it yourself
Take full control of how buyers see your home on Zillow by listing For Sale by Owner (FSBO).
List your homeWhat's special
Zillow last checked:
Listing updated:
Listed by:
Ed R Fletcher 810-516-2281,
NextHome Great Lakes Realty
Bought with:
Joe Harvey, 6502431505
The Joe Harvey Real Estate Team
Source: Realcomp II,MLS#: 20261034987
Facts & features
Interior
Bedrooms & bathrooms
- Bedrooms: 2
- Bathrooms: 2
- Full bathrooms: 2
Primary bedroom
- Level: Entry
- Area: 195
- Dimensions: 15 X 13
Bedroom
- Level: Entry
- Area: 121
- Dimensions: 11 X 11
Primary bathroom
- Level: Entry
- Area: 40
- Dimensions: 8 X 5
Other
- Level: Entry
- Area: 40
- Dimensions: 8 X 5
Dining room
- Level: Entry
- Area: 130
- Dimensions: 13 X 10
Kitchen
- Level: Entry
- Area: 110
- Dimensions: 11 X 10
Living room
- Level: Entry
- Area: 360
- Dimensions: 20 X 18
Heating
- Forced Air, Natural Gas
Cooling
- Ceiling Fans, Central Air
Appliances
- Included: Dishwasher, Disposal, Dryer, Free Standing Electric Range, Free Standing Refrigerator, Stainless Steel Appliances, Washer
Features
- Basement: Unfinished
- Has fireplace: No
Interior area
- Total interior livable area: 1,144 sqft
- Finished area above ground: 1,144
Property
Parking
- Total spaces: 1
- Parking features: One Car Garage, Attached
- Attached garage spaces: 1
Features
- Levels: One
- Stories: 1
- Entry location: GroundLevelwSteps
- Patio & porch: Covered, Deck
Details
- Parcel number: 5836651026
- Special conditions: Short Sale No,Standard
Construction
Type & style
- Home type: Condo
- Architectural style: Ranch
- Property subtype: Condominium
Materials
- Brick, Vinyl Siding
- Foundation: Basement, Block
Condition
- New construction: No
- Year built: 1988
Utilities & green energy
- Sewer: Public Sewer
- Water: Public
Community & HOA
Community
- Subdivision: SPRINGBROOK COLONY
HOA
- Has HOA: Yes
- Services included: Maintenance Grounds, Snow Removal, Trash
- HOA fee: $120 monthly
- HOA phone: 810-423-1611
Location
- Region: Swartz Creek
Financial & listing details
- Price per square foot: $188/sqft
- Tax assessed value: $59,686
- Annual tax amount: $2,841
- Date on market: 5/18/2026
- Cumulative days on market: 16 days
- Listing agreement: Exclusive Right To Sell
- Listing terms: Cash,Conventional
- Exclusions: Exclusion(s) Do Not Exist
Price history
| Date | Event | Price |
|---|---|---|
| 6/30/2026 | Sold | $215,000-1.8%$188/sqft |
Source:  Realcomp II #20261034987 Report a problem Realcomp II #20261034987 Report a problem | ||
| 6/9/2026 | Pending sale | $219,000$191/sqft |
Source: Realcomp II #20261034987 Report a problem | ||
| 5/27/2026 | Price change | $219,000-4.4%$191/sqft |
Source: Realcomp II #20261034987 Report a problem | ||
| 5/18/2026 | Listed for sale | $229,000+141.1%$200/sqft |
Source: Realcomp II #20261034987 Report a problem | ||
| 3/27/2014 | Sold | $95,000$83/sqft |
Source:  MiRealSource #20388601 Report a problem MiRealSource #20388601 Report a problem | ||
| 2/1/2014 | Price change | $95,000-9.1%$83/sqft |
Source: RE/MAX Platinum #30033200 Report a problem | ||
| 12/16/2013 | Listed for sale | $104,500-12.9%$91/sqft |
Source: RE/MAX Platinum #30033200 Report a problem | ||
| 12/16/2013 | Listing removed | $1,300$1/sqft |
Source: Remax Platinum #30033014 Report a problem | ||
| 12/8/2013 | Listed for rent | $1,300$1/sqft |
Source: Remax Platinum #30033014 Report a problem | ||
| 9/12/2006 | Sold | $120,000$105/sqft |
Source: Public Record Report a problem | ||
| 11/20/2000 | Sold | $120,000$105/sqft |
Source: Public Record Report a problem | ||
Public tax history
| Year | Property taxes | Tax assessment |
|---|---|---|
| 2025 | $2,766 +4.8% | $92,800 +3.8% |
| 2024 | $2,639 | $89,400 +8.5% |
| 2023 | -- | $82,400 +15.7% |
| 2022 | -- | $71,200 +6.3% |
| 2021 | -- | $67,000 +9.1% |
| 2020 | -- | $61,400 +2.5% |
| 2019 | -- | $59,900 +10.3% |
| 2018 | $2,103 +20% | $54,300 |
| 2017 | $1,752 +13.7% | $54,300 +6.3% |
| 2016 | $1,541 | $51,100 +9.9% |
| 2015 | $1,541 +78.6% | $46,500 +30.3% |
| 2014 | $863 | $35,700 -13.8% |
| 2012 | -- | $41,400 -9.2% |
| 2011 | -- | $45,600 |
| 2010 | -- | $45,600 -21.4% |
| 2008 | $355 | $58,000 -14.6% |
| 2006 | -- | $67,890 +1.6% |
| 2005 | -- | $66,790 +4.5% |
| 2004 | -- | $63,940 -11.2% |
| 2003 | -- | $71,970 +7% |
| 2002 | $1,277 +44.9% | $67,260 +10.6% |
| 2001 | $881 +45.8% | $60,800 -0.7% |
| 2000 | $605 | $61,210 |
Find assessor info on the county website
Neighborhood: 48473
Nearby homes
- $203,6002 bd2 ba1.1k sqft7477 Country Meadow Dr, Swartz Creek, MI 48473Off Market
- $255,800-- bd2 ba1.3k sqft4480 Virginia Ct, Swartz Creek, MI 48473Off Market
- $210,9002 bd2 ba1.1k sqft4484 Virginia Ct, Swartz Creek, MI 48473Off Market
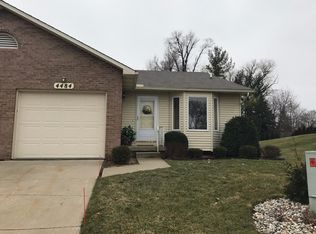
- $217,5003 bd2 ba1.4k sqft7479 Country Meadow Dr, Swartz Creek, MI 48473Sold
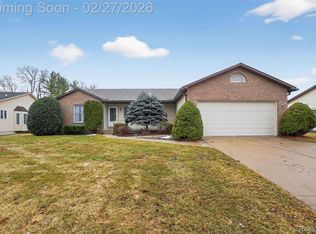
- $241,000-- bd2 ba1.1k sqft4486 Virginia Ct, Swartz Creek, MI 48473Off Market
- $205,0002 bd2 ba1k sqft7478 Country Meadow Dr, Swartz Creek, MI 48473Sold
- $208,7002 bd2 ba1.1k sqft7476 Country Meadow Dr, Swartz Creek, MI 48473Off Market
- $206,3003 bd1 ba1.4k sqft7468 Miller Rd, Swartz Creek, MI 48473Off Market
Nearby schools
GreatSchools rating
- 4/10Elms Road Elementary SchoolGrades: PK,3-5Distance: 1.5 mi
- 4/10Swartz Creek Middle SchoolGrades: 6-8Distance: 0.8 mi
- 5/10Swartz Creek High SchoolGrades: 9-12Distance: 0.9 mi
Get a cash offer in 3 minutes
Find out how much your home could sell for in as little as 3 minutes with a no-obligation cash offer.
Estimated market value
$215,100
Get a cash offer in 3 minutes
Find out how much your home could sell for in as little as 3 minutes with a no-obligation cash offer.
Estimated market value
$215,100
- Michigan
- Genesee County
- Swartz Creek
- 48473
- 7475 Country Meadow Dr
Nearby cities
Nearby zip codes
Other Swartz Creek Topics
