Timeless University City gem bursting with character & warmth. 3 bed/1.5 bath home offers generous spaces & plenty of flexibility for modern living. On main floor, find spacious living room w/decorative fireplace focal point, crown molding, & hardwood floors.
Kitchen FULLY REMODELED top to bottom (2024) - crisp white cabinets, backsplash, flooring, HIGH-END APPLIANCES, counters, & lighting. Connecting living rm & kitchen is ample dining room for gatherings. Parties can spill out to versatile four season room (great playroom, den, or office) or gorgeous screened-in porch, also ideal for sipping morning coffee. A convenient half bath rounds out main floor.
Upstairs, a large primary bedroom has original hardwood floors & is joined by two more nicely sized bedrooms & updated full bath. Lower level features family room ideal for game days or movie nights + plenty of storage & laundry (W/D stay).
Step outside & fall in love w/the backyard oasis: lush gardens, charming waterfall feature, two patios - ready for play or quiet evenings under the stars. Roof just 4 yrs old. Already cleared occupancy - move in ready!
Enjoy the best of U City living with parks, schools, shops, and some of the area’s best restaurants just a short walk away. From local cafes and boutiques to beloved community events, this is a neighborhood where you’ll quickly feel at home. 7475 Drexel is a rare value in highly desirable community—don’t miss the chance to make it yours!
Closed
Street View
Listed by: EXP Realty, LLC • Dawn Griffin • Contact: 314-541-3840
Bought with: 1st Class Real Estate STL
Price Unknown
7475 Drexel Dr, Saint Louis, MO 63130
3beds
1,975sqft
Single Family Residence
Built in 1938
5,850 Square Feet Lot
$391,000 Zestimate®
$--/sqft
$3,126 Estimated rent
Home value
$391,000
$364,000 - $422,000
$3,126/mo
Zestimate® history
Owner options
List your home for rent
$3,126/mo
Rent Zestimate®
Find your next renter with Zillow Rental Manager. Plus, with online applications, you can quickly screen prospective tenants – for free.
$3,126/mo
Rent Zestimate®
Refinance and save
Refinancing to a lower rate could help reduce your monthly payments and save thousands over the life of the loan.
Explore your selling options
Work with a Zillow partner agent
Leverage their expertise and Zillow's premium Showcase listings to get your home seen by more buyers.
Get startedList with your own agent
Get your home in front of millions of buyers by listing it on Zillow.
Learn how to do itSell it yourself
Take full control of how buyers see your home on Zillow by listing For Sale by Owner (FSBO).
List your homeWhat's special
Decorative fireplaceGorgeous screened-in porchConvenient half bathFour season roomLush gardensOriginal hardwood floorsHardwood floors
Zillow last checked:
Listing updated:
Listed by:
Dawn Griffin 314-541-3840,
EXP Realty, LLC,
Sabina Hearty 314-598-7295,
EXP Realty, LLC
Bought with:
Brandon A White, 2017022588
1st Class Real Estate STL
Source: MARIS,MLS#: 25058143 Originating MLS: St. Louis Association of REALTORS
Originating MLS: St. Louis Association of REALTORSFacts & features
Interior
Bedrooms & bathrooms
- Bedrooms: 3
- Bathrooms: 2
- Full bathrooms: 1
- 1/2 bathrooms: 1
- Main level bathrooms: 1
Bedroom
- Features: Floor Covering: Wood
- Level: Second
- Area: 220
- Dimensions: 20x11
Bedroom 2
- Features: Floor Covering: Wood
- Level: Second
- Area: 108
- Dimensions: 12x9
Bedroom 3
- Features: Floor Covering: Carpeting
- Level: Second
- Area: 204
- Dimensions: 12x17
Bathroom
- Features: Floor Covering: Ceramic Tile
- Level: Main
- Area: 40
- Dimensions: 8x5
Bathroom
- Features: Floor Covering: Ceramic Tile
- Level: Second
- Area: 32
- Dimensions: 8x4
Dining room
- Features: Floor Covering: Wood
- Level: Main
- Area: 143
- Dimensions: 11x13
Family room
- Level: Basement
- Area: 240
- Dimensions: 24x10
Kitchen
- Features: Floor Covering: Ceramic Tile
- Level: Main
- Area: 72
- Dimensions: 8x9
Living room
- Features: Floor Covering: Wood
- Level: Main
- Area: 220
- Dimensions: 20x11
Other
- Description: Screened Porch
- Features: Floor Covering: Ceramic Tile
- Level: Main
- Area: 156
- Dimensions: 12x13
Sunroom
- Description: Four Seasons Room
- Level: Main
- Area: 121
- Dimensions: 11x11
Heating
- Natural Gas
Cooling
- Ceiling Fan(s), Electric
Appliances
- Included: Dishwasher, Disposal, Exhaust Fan, Microwave, Electric Range, Refrigerator, Water Heater
- Laundry: In Basement
Features
- Crown Molding, Separate Dining, Stone Counters, Tub
- Flooring: Carpet, Ceramic Tile, Luxury Vinyl, Tile, Wood
- Doors: Panel Door(s), Sliding Doors
- Basement: Concrete,Partially Finished,Full
- Number of fireplaces: 2
- Fireplace features: Basement, Decorative, Living Room
Interior area
- Total structure area: 1,975
- Total interior livable area: 1,975 sqft
- Finished area above ground: 1,663
- Finished area below ground: 312
Property
Parking
- Total spaces: 1
- Parking features: Additional Parking, Concrete, Off Street
- Attached garage spaces: 1
Features
- Levels: Two
- Patio & porch: Awning(s), Covered, Glass Enclosed, Patio, Porch, Rear Porch
- Exterior features: Private Yard, Rain Gutters, Water Garden
- Fencing: Back Yard,Chain Link,Front Yard,Wood
Lot
- Size: 5,850 Square Feet
- Dimensions: 50 x 117
- Features: Landscaped, Level, Natural Foliage, Some Trees
Details
- Parcel number: 17J130630
- Special conditions: Standard
Construction
Type & style
- Home type: SingleFamily
- Architectural style: Traditional
- Property subtype: Single Family Residence
Materials
- Brick, Vinyl Siding
- Foundation: Combination, Concrete Perimeter, Stone
Condition
- Updated/Remodeled
- New construction: No
- Year built: 1938
Utilities & green energy
- Electric: Ameren
- Sewer: Public Sewer
- Water: Public
- Utilities for property: Cable Available, Electricity Connected, Water Connected
Community & HOA
Community
- Subdivision: High School Add
HOA
- Has HOA: No
Location
- Region: Saint Louis
Financial & listing details
- Tax assessed value: $269,900
- Annual tax amount: $3,579
- Date on market: 9/25/2025
- Cumulative days on market: 23 days
- Listing terms: Cash,Conventional,FHA,VA Loan
- Ownership: Private
- Electric utility on property: Yes
Price history
| Date | Event | Price |
|---|---|---|
| 11/21/2025 | Sold | -- |
Source:  MARIS #25058143 Report a problem MARIS #25058143 Report a problem | ||
| 10/19/2025 | Pending sale | $388,000$196/sqft |
Source: MARIS #25058143 Report a problem | ||
| 10/16/2025 | Price change | $388,000-2.8%$196/sqft |
Source: MARIS #25058143 Report a problem | ||
| 9/25/2025 | Listed for sale | $399,000+29.1%$202/sqft |
Source: MARIS #25058143 Report a problem | ||
| 7/22/2024 | Sold | -- |
Source: MARIS #24037510 Report a problem | ||
| 6/15/2024 | Pending sale | $309,000$156/sqft |
Source: MARIS #24037510 Report a problem | ||
| 6/12/2024 | Listed for sale | $309,000+81.9%$156/sqft |
Source: MARIS #24037510 Report a problem | ||
| 11/23/2015 | Sold | -- |
Source: Public Record Report a problem | ||
| 8/23/2015 | Listing removed | $169,900$86/sqft |
Source: Keller Williams - St. Charles, MO #15010028 Report a problem | ||
| 7/19/2015 | Price change | $169,900-5.6%$86/sqft |
Source: Keller Williams - St. Charles, MO #15010028 Report a problem | ||
| 7/3/2015 | Price change | $179,900+1.1%$91/sqft |
Source: Keller Williams - St. Charles, MO #15010028 Report a problem | ||
| 6/26/2015 | Listed for sale | $177,900$90/sqft |
Source: Keller Williams - St. Charles, MO #15010028 Report a problem | ||
| 5/13/2015 | Listing removed | $177,900$90/sqft |
Source: Keller Williams - St. Charles, MO #15010028 Report a problem | ||
| 3/31/2015 | Price change | $177,900-2.5%$90/sqft |
Source: Camdyn Properties, LLC #15010028 Report a problem | ||
| 2/26/2015 | Listed for sale | $182,500$92/sqft |
Source: Camdyn Properties, LLC dba Keller Williams Realty West #15010028 Report a problem | ||
Public tax history
| Year | Property taxes | Tax assessment |
|---|---|---|
| 2025 | $3,498 -2.3% | $51,280 +2.4% |
| 2024 | $3,579 +0.1% | $50,100 |
| 2023 | $3,575 +23.2% | $50,100 +32.7% |
| 2022 | $2,901 +1% | $37,760 |
| 2021 | $2,871 +5.7% | $37,760 +8.6% |
| 2020 | $2,716 +1% | $34,770 |
| 2019 | $2,688 | $34,770 +14.8% |
| 2018 | $2,688 +6% | $30,290 |
| 2017 | $2,537 -0.2% | $30,290 -13.4% |
| 2016 | $2,542 -16.8% | $34,980 |
| 2015 | $3,057 | $34,980 -6.3% |
| 2014 | $3,057 -8.1% | $37,330 |
| 2013 | $3,328 | $37,330 +0.4% |
| 2012 | -- | $37,170 |
| 2011 | -- | $37,170 -7.9% |
| 2010 | $3,198 +9.6% | $40,380 |
| 2009 | $2,918 -5.1% | $40,380 -6.8% |
| 2008 | $3,076 +16.7% | $43,340 |
| 2007 | $2,635 | $43,340 +22.5% |
| 2006 | $2,635 +0.6% | $35,380 |
| 2005 | $2,619 +13.4% | $35,380 +11.5% |
| 2003 | $2,310 +1% | $31,730 +13.4% |
| 2002 | $2,288 +34.3% | $27,970 |
| 2001 | $1,704 | $27,970 |
Find assessor info on the county website
Neighborhood: 63130
Nearby homes
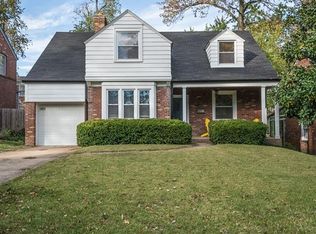
- $314,3003 bd2 ba1.4k sqft7477 Drexel Dr, Saint Louis, MO 63130Off Market
- $265,4005 bd2 ba1.9k sqft7469 Drexel Dr, Saint Louis, MO 63130Off Market
- $297,2003 bd2 ba1.6k sqft7475 Drexel Dr., University City, MO 63130Off Market
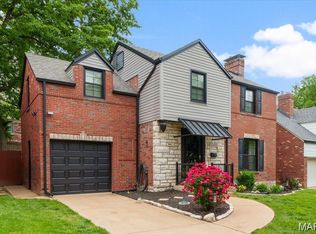
- $--3 bd2 ba1.3k sqft7481 Drexel Dr, Saint Louis, MO 63130Sold
- $--4 bd2 ba1.8k sqft7465 Drexel Dr, Saint Louis, MO 63130Sold
- $--2 bd1 ba1.4k sqft7476 Ahern Ct, Saint Louis, MO 63130Off Market
- $--3 bd2 ba1.8k sqft7482 Ahern Ct, Saint Louis, MO 63130Off Market
- $282,7003 bd2 ba1.8k sqft7474 Ahern Ct, Saint Louis, MO 63130Off Market
Nearby schools
GreatSchools rating
- 6/10Jackson Park Elementary SchoolGrades: K-5Distance: 0.3 mi
- 3/10Brittany WoodsGrades: 6-8Distance: 0.8 mi
- 3/10University City Sr. High SchoolGrades: 9-12Distance: 0.2 mi
Schools provided by the listing agent
- Elementary: Jackson Park Elem.
- Middle: Brittany Woods
- High: University City Sr. High
Source: MARIS. This data may not be complete. We recommend contacting the local school district to confirm school assignments for this home.
Get a cash offer in 3 minutes
Find out how much your home could sell for in as little as 3 minutes with a no-obligation cash offer.
Estimated market value
$391,000
Get a cash offer in 3 minutes
Find out how much your home could sell for in as little as 3 minutes with a no-obligation cash offer.
Estimated market value
$391,000
- Missouri
- Saint Louis County
- University City
- 63130
- 7475 Drexel Dr
Nearby cities
Nearby neighborhoods
Nearby zip codes
Other University City Topics
