Skip main navigation
Sold for $1,150,000
  • $1,150,000

    7475 E MARIPOSA GRANDE Drive, Scottsdale, AZ 85255

    3beds
    2,378sqft
    Single Family Residence
    Built in 1993
    8,415 Square Feet Lot
    $1,161,400 Zestimate®
    $484/sqft
    $5,501 Estimated rent

    Home value

    $1,161,400

    $1.07M - $1.27M

    $5,501/mo

    Zestimate® history
    Loading
    Loading...

    Owner options

    List your home for rent

    $5,501/mo

    Rent Zestimate®

    Find your next renter with Zillow Rental Manager. Plus, with online applications, you can quickly screen prospective tenants – for free.

    Learn more

    $5,501/mo

    Rent Zestimate®

    Refinance and save

    $6,609/mo

    Est. payment

    Refinancing to a lower rate could help reduce your monthly payments and save thousands over the life of the loan.

    See today's rates

    $6,609/mo

    Est. payment

    Explore your selling options

    Work with a Zillow partner agent

    Leverage their expertise and Zillow's premium Showcase listings to get your home seen by more buyers.

    Get started

    List with your own agent

    Get your home in front of millions of buyers by listing it on Zillow.

    Learn how to do it

    Sell it yourself

    Take full control of how buyers see your home on Zillow by listing For Sale by Owner (FSBO).

    List your home

    What's special

    New gas fireplace conversionPlenty of natural lightDramatic volcano fire bowlsCenter island with seatingArtificial turfBlack interior doorsKitchen with granite countertops
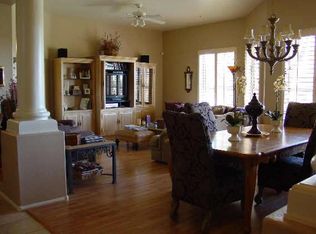
    This beautifully upgraded single-level home offers a perfect blend of modern improvements, functional design, and inviting indoor and outdoor living. A welcoming entry opens to porcelain tile floors flowing throughout the home for a clean, contemporary feel. The great-room layout features a kitchen with granite countertops, upgraded appliances, wine bar with wine/beverage fridge, center island with seating and a comfortable family room gathering space with fireplace and plenty of natural light. The split floor plan enhances privacy with a spacious primary suite, while two additional bedrooms and a dedicated office/den provide flexibility for guests, family, or work-from-home needs. Extensive 2023 updates elevate every corner of the home, including full interior and exterior paint, black interior doors, an upgraded and taller steel arched front door, new lighting throughout, remodeled powder room, upgraded faucets, a new gas fireplace conversion, and a completely refreshed attic with new insulation and sealed gable vents. The home's curb appeal has been significantly enhanced with a fully fenced front courtyard and iron gate, re-landscaped front yard with denser, mature plantings, a new garage door and opener, and a brand-new epoxy garage floor for the three-car garage. A newly installed water softener adds efficiency to the home. Resort-style living awaits in the private backyard, where the pool and spa serve as the centerpiece of the outdoor experience. Enjoy water features, upgraded lighting, and dramatic volcano fire bowls, all controlled via the Pentair Intellicenter app. The pergola-style covered barbecue area, artificial turf, fire pit, and surrounding desert and mountain views make this space ideal for year-round Arizona living. With its thoughtful upgrades and meticulous care, this home is completely move-in ready and prepared for immediate occupancy.

    Zillow last checked:

    Listing updated:

    Listed by:

    Laura Lucky 480-390-5044,

    Russ Lyon Sotheby's International Realty,

    Lisa Lucky 602-320-8415,

    Russ Lyon Sotheby's International Realty

    Bought with:

    Christine M Espinoza, SA507573000

    RETSY

    Source: ARMLS,MLS#: 6959116MLS Logo

    Facts & features

    Interior

    Bedrooms & bathrooms
    • Bedrooms: 3
    • Bathrooms: 3
    • Full bathrooms: 2
    • 1/2 bathrooms: 1
    Heating
    • Electric
    Cooling
    • Central Air, Ceiling Fan(s)
    Appliances
    • Included: Dryer, Washer, Water Softener Owned, Refrigerator, Built-in Microwave, Dishwasher, Disposal
    • Laundry: Inside
    Features
    • High Speed Internet, Granite Counters, Double Vanity, Eat-in Kitchen, Breakfast Bar, Kitchen Island, Full Bth Master Bdrm
    • Flooring: Tile
    • Windows: Double Pane Windows
    • Has basement: No
    • Number of fireplaces: 1
    • Fireplace features: Fire Pit, Family Room, Gas
    Interior area
    • Total structure area: 2,378
    • Total interior livable area: 2,378 sqft

    Property

    Parking
    • Total spaces: 6
    • Parking features: Garage Door Opener, Direct Access
    • Garage spaces: 3
    • Uncovered spaces: 3
    Features
    • Stories: 1
    • Patio & porch: Covered, Patio
    • Exterior features: Built-in Barbecue
    • Has private pool: Yes
    • Pool features: Heated
    • Has spa: Yes
    • Spa features: Heated, Private
    • Fencing: Block,Wrought Iron
    • Has view: Yes
    • View description: Mountain(s)
    • Waterfront features: Wash
    Lot
    • Size: 8,415 Square Feet
    • Features: Borders Common Area, East/West Exposure, Sprinklers In Rear, Sprinklers In Front, Desert Back, Desert Front, Synthetic Grass Back, Auto Timer H2O Front, Auto Timer H2O Back
    Details
    • Additional structures: Gazebo
    • Parcel number: 21205262

    Construction

    Type & style
    • Home type: SingleFamily
    • Architectural style: Santa Barbara/Tuscan
    • Property subtype: Single Family Residence
    Materials
    • Stucco, Wood Frame, Painted
    • Roof: Tile
    Condition
    • Year built: 1993
    Details
    • Builder name: Coventry Homes

    Utilities & green energy

    • Sewer: Public Sewer
    • Water: City Water

    Community & HOA

    Community
    • Features: Gated, Biking/Walking Path
    • Subdivision: TALARA
    HOA
    • Has HOA: Yes
    • Services included: Maintenance Grounds
    • HOA fee: $136 semi-annually
    • HOA name: Talara
    • HOA phone: 602-433-0331
    • Second HOA fee: $179 annually
    • Second HOA name: Los Portones
    • Second HOA phone: 602-433-0331
    Location
    • Region: Scottsdale

    Financial & listing details

    • Price per square foot: $484/sqft
    • Tax assessed value: $812,700
    • Annual tax amount: $4,601
    • Date on market: 1/17/2026
    • Cumulative days on market: 23 days
    • Listing terms: Cash,Conventional,FHA,VA Loan
    • Ownership: Fee Simple
    • Road surface type: Asphalt

    Price history

    DateEventPrice
    3/25/2026Sold$1,150,000$484/sqft
    Source: ARMLS #6959116 Report a problem
    2/9/2026Pending sale$1,150,000$484/sqft
    Source: ARMLS #6959116 Report a problem
    1/17/2026Listed for sale$1,150,000+4.5%$484/sqft
    Source: ARMLS #6959116 Report a problem
    3/2/2023Sold$1,100,000+2.3%$463/sqft
    Source: ARMLS #6515441 Report a problem
    2/4/2023Listed for sale$1,074,900+10.2%$452/sqft
    Source: ARMLS #6515441 Report a problem
    2/17/2022Sold$975,000-8.5%$410/sqft
    Source: Public Record Report a problem
    1/27/2022Pending sale$1,065,000$448/sqft
    Source: ARMLS #6283573 Report a problem
    1/27/2022Listed for sale$1,065,000$448/sqft
    Source: ARMLS #6283573 Report a problem
    9/24/2021Listing removed$1,065,000$448/sqft
    Source: ARMLS #6283573 Report a problem
    9/22/2021Listed for sale$1,065,000+144.8%$448/sqft
    Source: ARMLS #6283573 Report a problem
    4/17/2019Sold$435,000$183/sqft
    Source: Public Record Report a problem

    Public tax history

    YearProperty taxesTax assessment
    2025$4,606 +2.1%$81,270 +6.9%
    2024$4,511 +17.2%$76,050 +61.5%
    2023$3,849 -0.5%$47,098 +1.9%
    2022$3,869 +1.2%$46,220 +6%
    2021$3,822 -0.8%$43,610 +6%
    2020$3,854 +3.3%$41,150 +3.3%
    2019$3,732 $39,820 +1.1%
    2018$3,732 +5.4%$39,380 +1.6%
    2017$3,542 +7.2%$38,750 +3.6%
    2016$3,304 +6.7%$37,410 +3.8%
    2015$3,096 $36,030 +18.7%
    2014-- $30,360 +1.7%
    2013-- $29,850
    2012-- $29,850 -7.2%
    2011-- $32,150 -11.4%
    2010-- $36,300 -10.1%
    2009-- $40,400 -9.1%
    2008-- $44,450 +6.3%
    2007-- $41,800 +66.5%
    2006-- $25,100
    2005-- $25,100 +5.5%
    2004-- $23,800
    2003-- $23,800 +18.7%
    2002-- $20,050
    Find assessor info on the county website

    Neighborhood: 85255

    Nearby schools

    GreatSchools rating
    Schools provided by the listing agent
    • Elementary: Pinnacle Peak Preparatory
    • Middle: Mountain Trail Middle School
    • High: Pinnacle High School
    • District: Paradise Valley Unified District

    Source: ARMLS. This data may not be complete. We recommend contacting the local school district to confirm school assignments for this home.

    Get a cash offer in 3 minutes
    Find out how much your home could sell for in as little as 3 minutes with a no-obligation cash offer.
    Estimated market value
    $1,161,400
    Get a cash offer in 3 minutes
    Find out how much your home could sell for in as little as 3 minutes with a no-obligation cash offer.
    Estimated market value
    $1,161,400