Skip main navigation
Closed
  • $1,173,000

    7475 Lakewood Dr, Sherrills Ford, NC 28673

    4beds
    2,938sqft
    Single Family Residence
    Built in 1991
    0.45 Acres Lot
    $1,173,000 Zestimate®
    $399/sqft
    $2,847 Estimated rent

    Home value

    $1,173,000

    $1.07M - $1.30M

    $2,847/mo

    Zestimate® history
    Loading
    Loading...

    Owner options

    List your home for rent

    $2,847/mo

    Rent Zestimate®

    Find your next renter with Zillow Rental Manager. Plus, with online applications, you can quickly screen prospective tenants – for free.

    Learn more

    $2,847/mo

    Rent Zestimate®

    Refinance and save

    $6,872/mo

    Est. payment

    Refinancing to a lower rate could help reduce your monthly payments and save thousands over the life of the loan.

    See today's rates

    $6,872/mo

    Est. payment

    Explore your selling options

    Work with a Zillow partner agent

    Leverage their expertise and Zillow's premium Showcase listings to get your home seen by more buyers.

    Get started

    List with your own agent

    Get your home in front of millions of buyers by listing it on Zillow.

    Learn how to do it

    Sell it yourself

    Take full control of how buyers see your home on Zillow by listing For Sale by Owner (FSBO).

    List your home

    What's special

    Big-water lake viewSmall boatNew roofLarge synthetic rear deckNew mountain creek parkSeveral sliding glass doors

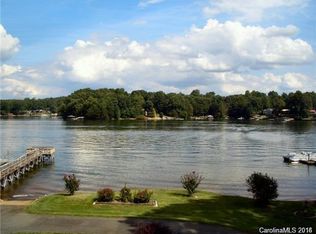
    Imagine sitting on your back deck enjoying the serene big-water lake view with a gentle breeze while you listen to the birds sing. This rare find has a big water, year-round view but without the heavy boat traffic and includes a Grandfathered pier and large synthetic rear deck and a new roof that was installed in 2020! Inside you will find over 2900 square feet with several sliding glass doors to enjoy that amazing view. Including a partially finished basement with it's own kitchen and full walk out to the patio and level backyard. The unfinished portion of the basement is perfect to store all your water toys and possibly a small boat or jet ski. Well-loved, one-owner home with no HOA and the new Mountain Creek Park is just minutes away. These type of properties DO NOT LAST LONG especially at this price!

    This property is not currently displayed as for sale or rent on Zillow. This may be different from what's on other websites or public sources.

    Zillow last checked:

    Listing updated:

    Listed by:

    Jeremy Kijak jeremykijak@lakenormanrealty.com,

    Lake Norman Realty, Inc.

    Bought with:

    Jeff Robinson

    EXP Realty LLC Mooresville

    Source: Canopy MLS as distributed by MLS GRID,MLS#: 4028362MLS Logo

    Facts & features

    Interior

    Bedrooms & bathrooms
    • Bedrooms: 4
    • Bathrooms: 4
    • Full bathrooms: 3
    • 1/2 bathrooms: 1
    • Main level bedrooms: 1
    Primary bedroom
    • Level: Main
    Primary bedroom
    • Level: Main
    Bedroom s
    • Level: Upper
    Bedroom s
    • Level: Upper
    Bedroom s
    • Level: Basement
    Bedroom s
    • Level: Upper
    Bedroom s
    • Level: Upper
    Bedroom s
    • Level: Basement
    Bathroom full
    • Level: Upper
    Bathroom full
    • Level: Main
    Bathroom full
    • Level: Upper
    Bathroom full
    • Level: Main
    Bonus room
    • Level: Upper
    Bonus room
    • Level: Upper
    Dining room
    • Level: Main
    Dining room
    • Level: Main
    Kitchen
    • Level: Main
    Kitchen
    • Level: Basement
    Kitchen
    • Level: Main
    Kitchen
    • Level: Basement
    Living room
    • Level: Main
    Living room
    • Level: Main
    Loft
    • Level: Upper
    Loft
    • Level: Upper
    Other
    • Level: Basement
    Other
    • Level: Basement
    Workshop
    • Level: Basement
    Workshop
    • Level: Basement
    Heating
    • Heat Pump
    Cooling
    • Central Air
    Appliances
    • Included: Electric Cooktop, Electric Oven, Refrigerator, Washer/Dryer
    • Laundry: In Basement
    Features
    • Pantry
    • Flooring: Carpet, Vinyl, Wood
    • Doors: Sliding Doors, Storm Door(s)
    • Basement: Basement Garage Door,Basement Shop,Exterior Entry,Partially Finished,Walk-Out Access
    • Fireplace features: Living Room
    Interior area
    • Total structure area: 2,048
    • Total interior livable area: 2,938 sqft
    • Finished area above ground: 2,048
    • Finished area below ground: 890

    Property

    Parking
    • Total spaces: 2
    • Parking features: Driveway, Attached Garage, Garage on Main Level
    • Attached garage spaces: 2
    • Has uncovered spaces: Yes
    Features
    • Levels: One and One Half
    • Stories: 1.5
    • Patio & porch: Deck
    • Has view: Yes
    • View description: Water, Year Round
    • Has water view: Yes
    • Water view: Water
    • Waterfront features: Dock, Pier, Waterfront
    • Body of water: Lake Norman
    Lot
    • Size: 0.45 Acres
    Details
    • Parcel number: 4607034303160000
    • Zoning: R-30
    • Special conditions: Estate

    Construction

    Type & style
    • Home type: SingleFamily
    • Property subtype: Single Family Residence
    Materials
    • Vinyl
    • Roof: Shingle
    Condition
    • New construction: No
    • Year built: 1991

    Utilities & green energy

    • Sewer: Septic Installed
    • Water: Shared Well
    • Utilities for property: Electricity Connected

    Community & HOA

    Community
    • Subdivision: None
    Location
    • Region: Sherrills Ford

    Financial & listing details

    • Price per square foot: $399/sqft
    • Tax assessed value: $473,500
    • Annual tax amount: $4,178
    • Date on market: 5/12/2023
    • Cumulative days on market: 37 days
    • Listing terms: Cash,Conventional
    • Electric utility on property: Yes
    • Road surface type: Concrete, Paved

    Price history

    DateEventPrice
    8/7/2023Sold$980,000-1.5%$334/sqft
    Source: Canopy MLS as distributed by MLS GRID #4028362 Report a problem
    7/7/2023Pending sale$995,000$339/sqft
    Source: Canopy MLS as distributed by MLS GRID #4028362 Report a problem
    6/17/2023Listed for sale$995,000$339/sqft
    Source: Canopy MLS as distributed by MLS GRID #CAR4028362 Report a problem
    6/8/2023Listing removed--
    Source: Canopy MLS as distributed by MLS GRID #CAR4028362 Report a problem
    5/12/2023Listed for sale$995,000$339/sqft
    Source: Canopy MLS as distributed by MLS GRID #CAR4028362 Report a problem

    Public tax history

    YearProperty taxesTax assessment
    2025$4,178 +1%$839,700
    2024$4,136 +7.2%$839,700 +5%
    2023$3,860 +15.6%$799,900 +68.9%
    2022$3,338 $473,500
    2021$3,338 $473,500
    2020$3,338 $473,500
    2019$3,338 +16.2%$473,500 +12.9%
    2018$2,872 $419,300
    2017$2,872 +5.9%--
    2016$2,712 --
    2015$2,712 $419,340 -7.2%
    2014$2,712 $452,000
    2013$2,712 --
    2012$2,712 --
    2011$2,712 +11.6%--
    2010$2,429 --
    2009$2,429 +3.4%--
    2008$2,349 --
    2007$2,349 +35.3%--
    2006$1,736 --
    2005-- --
    2004-- --
    2003-- --
    2002-- --
    2001-- --
    2000-- --
    Find assessor info on the county website

    Neighborhood: 28673

    Nearby schools

    GreatSchools rating
    Schools provided by the listing agent
    • Elementary: Sherrills Ford
    • Middle: Mill Creek
    • High: Bandys

    Source: Canopy MLS as distributed by MLS GRID. This data may not be complete. We recommend contacting the local school district to confirm school assignments for this home.

    Get a cash offer in 3 minutes
    Find out how much your home could sell for in as little as 3 minutes with a no-obligation cash offer.
    Estimated market value
    $1,173,000
    Get a cash offer in 3 minutes
    Find out how much your home could sell for in as little as 3 minutes with a no-obligation cash offer.
    Estimated market value
    $1,173,000