This semi custom single story home is located in the highly sought after area of Hawarden Hills/Whitegates. This lovely home features a panoramic view, 3 bedrooms and two offices or could easily convert to 4 bedrooms and 1 office. It boasts 3619 sf, 3 bathrooms, 2 fireplaces with laminate wood flooring and sits on almost one acre of land of beautifully landscaped with fruit trees and drought tolerant shrubs and plants. There is ample room for pool and entertainment area.
There is a gourmet kitchen that adjoins the large family room that features granite counter tops,breakfast bar ,a walk in pantry ,new microwave and L G fridge. A lovely entry leads to a formal dining and living room with stunning views that add to the beauty and ambiance of this home.
For the car enthusiast there is a 4 car garage with electric charger and spacious laundry room and sink with LG washer and dryer.
This is your opportunity to step up to California living that was designed to appreciate nature and the beauty of the outdoors!
Sold for $1,200,000
Listed by: Tower Agency • COLLETTE LEE • Contact: 951-961-3667
Bought with: Re/Max Partners
$1,200,000
7475 Misty View Pl, Riverside, CA 92506
4beds
3,619sqft
Single Family Residence
Built in 2001
0.75 Acres Lot
$1,198,500 Zestimate®
$332/sqft
$5,504 Estimated rent
Home value
$1,198,500
$1.08M - $1.33M
$5,504/mo
Zestimate® history
Owner options
List your home for rent
$5,504/mo
Rent Zestimate®
Find your next renter with Zillow Rental Manager. Plus, with online applications, you can quickly screen prospective tenants – for free.
$5,504/mo
Rent Zestimate®
Refinance and save
$8,419/mo
Est. payment
Refinancing to a lower rate could help reduce your monthly payments and save thousands over the life of the loan.
$8,419/mo
Est. payment
Explore your selling options
Work with a Zillow partner agent
Leverage their expertise and Zillow's premium Showcase listings to get your home seen by more buyers.
Get startedList with your own agent
Get your home in front of millions of buyers by listing it on Zillow.
Learn how to do itSell it yourself
Take full control of how buyers see your home on Zillow by listing For Sale by Owner (FSBO).
List your homeWhat's special
Fruit treesGourmet kitchenPanoramic viewBreakfast barStunning viewsGranite countertopsLaminate wood flooring
Zillow last checked:
Listing updated:
Listed by:
COLLETTE LEE DRE #00936810 951-961-3667,
Tower Agency
Bought with:
Joseph Soto, DRE #01804497
Re/Max Partners
Source: CRMLS,MLS#: IV25015504 Originating MLS: California Regional MLS
Originating MLS: California Regional MLSFacts & features
Interior
Bedrooms & bathrooms
- Bedrooms: 4
- Bathrooms: 4
- Full bathrooms: 3
- 1/2 bathrooms: 1
- Main level bathrooms: 3
- Main level bedrooms: 4
Rooms
- Room types: Bathroom, Bedroom, Entry/Foyer, Family Room, Laundry, Living Room, Primary Bathroom, Primary Bedroom, Other, Pantry
Primary bedroom
- Features: Primary Suite
Bedroom
- Features: All Bedrooms Down
Bathroom
- Features: Bathtub, Dual Sinks, Granite Counters, Separate Shower, Tile Counters, Tub Shower, Vanity, Walk-In Shower
Bathroom
- Features: Jack and Jill Bath
Kitchen
- Features: Granite Counters, Kitchen/Family Room Combo, Utility Sink, Walk-In Pantry
Other
- Features: Walk-In Closet(s)
Heating
- Central, Forced Air, Fireplace(s)
Cooling
- Central Air, Dual
Appliances
- Included: Dishwasher, Electric Oven, Electric Range, Gas Range, Microwave, Water Heater
- Laundry: Laundry Room
Features
- Crown Molding, Coffered Ceiling(s), Granite Counters, High Ceilings, Pantry, Recessed Lighting, Tile Counters, All Bedrooms Down, Jack and Jill Bath, Primary Suite, Walk-In Pantry, Walk-In Closet(s)
- Flooring: Laminate, Tile, Wood
- Doors: Double Door Entry
- Has fireplace: Yes
- Fireplace features: Family Room, Living Room
- Common walls with other units/homes: 1 Common Wall
Interior area
- Total interior livable area: 3,619 sqft
Property
Parking
- Total spaces: 4
- Parking features: Garage Faces Front, Garage, Garage Door Opener, Garage Faces Side
- Attached garage spaces: 4
Features
- Levels: One
- Stories: 1
- Entry location: 1
- Patio & porch: Concrete, Open, Patio
- Exterior features: Kennel
- Pool features: None
- Fencing: Masonry
- Has view: Yes
- View description: City Lights, Hills, Mountain(s), Panoramic, Valley
Lot
- Size: 0.75 Acres
- Features: 0-1 Unit/Acre, Landscaped, Sprinkler System, Street Level, Yard
Details
- Parcel number: 243460026
- Special conditions: Standard
Construction
Type & style
- Home type: SingleFamily
- Architectural style: Traditional
- Property subtype: Single Family Residence
- Attached to another structure: Yes
Materials
- Stucco
- Roof: Tile
Condition
- New construction: No
- Year built: 2001
Utilities & green energy
- Electric: 220 Volts in Garage, Standard
- Sewer: Public Sewer
- Water: Public
- Utilities for property: Electricity Connected, Natural Gas Connected
Community & HOA
Community
- Features: Curbs, Foothills, Preserve/Public Land, Suburban, Gated
- Security: Carbon Monoxide Detector(s), Gated Community
HOA
- Has HOA: Yes
- Amenities included: Other
- HOA fee: $450 monthly
- HOA name: HS
Location
- Region: Riverside
Financial & listing details
- Price per square foot: $332/sqft
- Tax assessed value: $1,297,100
- Date on market: 1/27/2025
- Cumulative days on market: 22 days
- Listing terms: Cash to New Loan
- Road surface type: Paved
Price history
| Date | Event | Price |
|---|---|---|
| 3/10/2025 | Sold | $1,200,000$332/sqft |
Source:  CRMLS #IV25015504 Report a problem CRMLS #IV25015504 Report a problem | ||
| 2/18/2025 | Pending sale | $1,200,000$332/sqft |
Source: CRMLS #IV25015504 Report a problem | ||
| 1/27/2025 | Listed for sale | $1,200,000+140%$332/sqft |
Source: CRMLS #IV25015504 Report a problem | ||
| 6/13/2001 | Sold | $500,000$138/sqft |
Source: Public Record Report a problem | ||
Public tax history
| Year | Property taxes | Tax assessment |
|---|---|---|
| 2026 | -- | $1,297,100 +71.2% |
| 2025 | $8,399 +3.4% | $757,842 +2% |
| 2024 | $8,121 +0.5% | $742,983 +2% |
| 2023 | $8,083 +1.9% | $728,416 +2% |
| 2022 | $7,933 +1.5% | $714,134 +2% |
| 2021 | $7,815 +0.8% | $700,132 +1% |
| 2020 | $7,755 +1.9% | $692,954 +2% |
| 2019 | $7,607 +2% | $679,367 +2% |
| 2018 | $7,457 +1.8% | $666,047 +2% |
| 2017 | $7,322 | $652,989 +2% |
| 2016 | $7,322 +8.5% | $640,186 +1.5% |
| 2015 | $6,749 +1.5% | $630,571 +2.6% |
| 2014 | $6,647 | $614,594 +0.5% |
| 2013 | -- | $611,819 +2% |
| 2012 | -- | $599,824 +2% |
| 2011 | -- | $588,064 +0.8% |
| 2010 | -- | $583,670 -0.2% |
| 2009 | -- | $585,059 +2% |
| 2008 | -- | $573,588 +2% |
| 2007 | -- | $562,342 +2% |
| 2006 | -- | $551,317 +2% |
| 2005 | -- | $540,507 +3.9% |
| 2003 | -- | $520,200 +2% |
| 2002 | -- | $510,000 +270.6% |
| 2001 | $1,427 +303.9% | $137,620 +343.9% |
| 2000 | $353 | $31,000 |
Find assessor info on the county website
Neighborhood: Alessandro Heights
Nearby homes
- $1,376,2005 bd4 ba4.5k sqft7455 Misty View Pl, Riverside, CA 92506Off Market
- $1,368,0005 bd5 ba4.5k sqft7525 Misty View Pl, Riverside, CA 92506Sold
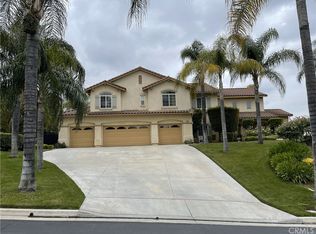
- $1,334,8005 bd4 ba4.3k sqft7470 Misty View Pl, Riverside, CA 92506Off Market
- $1,447,7005 bd4 ba4.2k sqft7425 Misty View Pl, Riverside, CA 92506Off Market
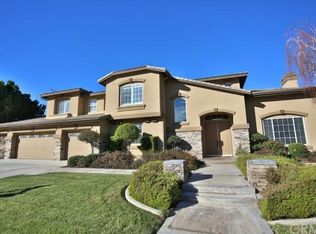
- $1,376,9003 bd3 ba3.9k sqft651 Westborough Ln, Riverside, CA 92506Off Market
- $2,199,9995 bd5 ba4.6k sqft689 Crystal Mountain Cir, Riverside, CA 92506For Sale
- $1,406,4005 bd4 ba4.2k sqft7477 Chateau Ridge Ln, Riverside, CA 92506Off Market
- $1,750,0005 bd5 ba4.2k sqft7535 Misty View Pl, Riverside, CA 92506For Sale
Nearby schools
GreatSchools rating
- 3/10Washington Elementary SchoolGrades: K-6Distance: 1.9 mi
- 5/10Matthew Gage Middle SchoolGrades: 7-8Distance: 1.9 mi
- 6/10Polytechnic High SchoolGrades: 9-12Distance: 2.5 mi
Get a cash offer in 3 minutes
Find out how much your home could sell for in as little as 3 minutes with a no-obligation cash offer.
Estimated market value
$1,198,500
Get a cash offer in 3 minutes
Find out how much your home could sell for in as little as 3 minutes with a no-obligation cash offer.
Estimated market value
$1,198,500
- California
- Riverside County
- Riverside
- 92506
- Alessandro Heights
- 7475 Misty View Pl
