Take a page out of history & update it to today's perfection, that is what you will find when you enter into this historic stone farmhouse in the heart of Bloomfield Hills. Located in a small enclave of five homes built by stonemasons who immigrated to the area in the 1800s. This home has since become a local landmark known as the "Stone House" or "Bassett House" easily recognized by its unique exterior making it the cornerstone of the Pinehurst condo community. A one of a kind home that features over 3000sqft of living space where every detail has been meticulously attended to during the complete renovation over the last few years. The chic eat-in kitchen rings with modern farmhouse charm with its newer cabinetry, slate floors, quartzite counters, handmade farmhouse sink, gas fireplace, original exposed stone wall & beam accents. The kitchen features newer stainless steel appliances, a coffee station with pot filler, beer/wine fridge & entry to a charming private courtyard with Trex decking. The expansive open light & airy Family Room/Dining area offers natural light thru all new windows, hardwood flooring, recessed lighting, gas fireplace & multiple seating areas for a seamless open flow for todays interactive lifestyle. Upstairs you will find the Primary suite with rich hardwood flooring, a custom organized 9x13 walk in closet & a Primary bathroom with marble t/o the floor and walls plus a Euro shower. Two additional generously sized bedrooms and a marble guest bath round out the second floor. And there is still more to go, the third floor features a large 17x21 additional bedroom/office/exercise room that is totally versatile with its own full bath. Convenient first floor laundry & an unfinished basement offering generous storage space. Newer hot water heater and furnace, 2025 whole house generator plus more. This is a once in a lifetime opportunity to own a piece of history with all of today's custom features. You will not be disappointed! Maintenance included.
For sale
$975,000
7475 Pinehurst Cir, Bloomfield Hills, MI 48301
4beds
3,062sqft
Single Family Residence
Built in 1857
0.33 Acres Lot
$932,200 Zestimate®
$318/sqft
$600/mo HOA
What's special
- 24 days |
- 1,524 |
- 72 |
Zillow last checked:
Listing updated:
Listed by:
Melanie S Bishop 248-867-7800,
KW Domain 248-590-0800,
Noah S Cohen 248-867-4877,
KW Domain
Source: Realcomp II,MLS#: 20261048700
Facts & features
Interior
Bedrooms & bathrooms
- Bedrooms: 4
- Bathrooms: 4
- Full bathrooms: 3
- 1/2 bathrooms: 1
Primary bedroom
- Level: Second
- Area: 225
- Dimensions: 15 X 15
Bedroom
- Level: Second
- Area: 154
- Dimensions: 14 X 11
Bedroom
- Level: Second
- Area: 165
- Dimensions: 15 X 11
Bedroom
- Level: Third
- Area: 357
- Dimensions: 21 X 17
Primary bathroom
- Level: Second
- Area: 130
- Dimensions: 13 X 10
Other
- Level: Second
- Area: 64
- Dimensions: 8 X 8
Other
- Level: Third
- Area: 42
- Dimensions: 7 X 6
Other
- Level: Entry
- Area: 40
- Dimensions: 8 X 5
Great room
- Level: Entry
- Area: 435
- Dimensions: 29 X 15
Kitchen
- Level: Entry
- Area: 391
- Dimensions: 23 X 17
Laundry
- Level: Entry
- Area: 63
- Dimensions: 9 X 7
Heating
- Forced Air, Natural Gas
Cooling
- Ceiling Fans, Central Air
Appliances
- Included: Dishwasher, Free Standing Gas Range, Free Standing Refrigerator, Microwave, Range Hood, Stainless Steel Appliances, Washer Dryer Stacked
- Laundry: Laundry Room
Features
- Programmable Thermostat
- Basement: Unfinished,Walk Out Access
- Has fireplace: Yes
- Fireplace features: Family Room, Kitchen
Interior area
- Total interior livable area: 3,062 sqft
- Finished area above ground: 3,062
Property
Parking
- Total spaces: 2
- Parking features: Two Car Garage, Attached, Electricityin Garage, Garage Faces Front, Garage Door Opener
- Attached garage spaces: 2
Features
- Levels: Three
- Stories: 3
- Entry location: GroundLevelwSteps
- Patio & porch: Deck, Enclosed, Patio
- Exterior features: Grounds Maintenance, Lighting
- Pool features: None
Lot
- Size: 0.33 Acres
- Features: Sprinklers
Details
- Parcel number: 1933476039
- Special conditions: Short Sale No,Standard
Construction
Type & style
- Home type: SingleFamily
- Architectural style: Colonial
- Property subtype: Single Family Residence
Materials
- Stone, Wood Siding
- Foundation: Basement, Stone
- Roof: Asphalt
Condition
- New construction: No
- Year built: 1857
- Major remodel year: 2024
Utilities & green energy
- Electric: Circuit Breakers, Generator
- Sewer: Public Sewer
- Water: Public
- Utilities for property: Cable Available
Community & HOA
Community
- Security: Smoke Detectors
- Subdivision: PINEHURST OCCPN 387
HOA
- Has HOA: Yes
- Services included: Maintenance Grounds, Maintenance Structure, Snow Removal
- HOA fee: $600 monthly
Location
- Region: Bloomfield Hills
Financial & listing details
- Price per square foot: $318/sqft
- Tax assessed value: $223,350
- Annual tax amount: $9,020
- Date on market: 6/26/2026
- Cumulative days on market: 68 days
- Listing agreement: Exclusive Right To Sell
- Listing terms: Cash,Conventional
Estimated market value
$932,200
$886,000 - $979,000
$3,966/mo
Price history
| Date | Event | Price |
|---|---|---|
| 6/26/2026 | Listed for sale | $975,000$318/sqft |
Source:  Realcomp II #20261048700 Report a problem Realcomp II #20261048700 Report a problem | ||
| 6/26/2026 | Listing removed | $975,000$318/sqft |
Source: Realcomp II #20261030587 Report a problem | ||
| 6/5/2026 | Price change | $975,000-2%$318/sqft |
Source: Realcomp II #20261030587 Report a problem | ||
| 5/14/2026 | Listed for sale | $995,000+23.1%$325/sqft |
Source: Realcomp II #20261030587 Report a problem | ||
| 6/28/2024 | Sold | $808,000+1%$264/sqft |
Source: Realcomp II #20240032090 Report a problem | ||
| 5/29/2024 | Pending sale | $799,999$261/sqft |
Source: Realcomp II #20240032090 Report a problem | ||
| 5/16/2024 | Listed for sale | $799,999+92.8%$261/sqft |
Source: Realcomp II #20240032090 Report a problem | ||
| 5/11/2017 | Sold | $415,000-3.3%$136/sqft |
Source: Public Record Report a problem | ||
| 11/27/2015 | Listing removed | $429,000$140/sqft |
Source: Max Broock, REALTORS-Clarkston #215042174 Report a problem | ||
| 10/12/2015 | Price change | $429,000-4.5%$140/sqft |
Source: Max Broock, REALTORS-Clarkston #215042174 Report a problem | ||
| 7/25/2015 | Price change | $449,000-5.5%$147/sqft |
Source: Max Broock, REALTORS-Clarkston #215042174 Report a problem | ||
| 6/2/2015 | Listed for sale | $475,000$155/sqft |
Source: Max Broock, REALTORS-Clarkston #215042174 Report a problem | ||
Public tax history
| Year | Property taxes | Tax assessment |
|---|---|---|
| 2024 | $8,071 +2% | $211,900 -0.5% |
| 2023 | $7,912 -0.8% | $213,030 -0.2% |
| 2022 | $7,978 -17.2% | $213,400 +3.8% |
| 2021 | $9,634 | $205,670 -0.4% |
| 2020 | -- | $206,560 -2.1% |
| 2019 | $8,480 +88.7% | $211,070 -14.7% |
| 2018 | $4,495 | $247,430 +6.6% |
| 2017 | -- | $232,020 +1.7% |
| 2016 | -- | $228,130 +84.3% |
| 2015 | -- | $123,750 +11.3% |
| 2014 | -- | $111,140 -5% |
| 2011 | -- | $116,960 -3.3% |
| 2010 | $4,955 -23.8% | $120,980 -28.3% |
| 2009 | $6,498 +97% | $168,840 -55.4% |
| 2005 | $3,299 | $378,820 +103% |
| 2003 | -- | $186,610 -9% |
| 2002 | -- | $204,960 +36.7% |
| 2001 | $5,370 +6.3% | $149,910 +3.2% |
| 2000 | $5,052 | $145,270 |
Find assessor info on the county website
Monthly payment
Est. payment
Payment breakdown
Explore the cost of this home by adjusting the details. Changes won't be saved.Climate risks
Neighborhood: 48301
Nearby schools
GreatSchools rating
- 8/10Bingham Farms Elementary SchoolGrades: PK-5Distance: 1.1 mi
- 9/10Berkshire Middle SchoolGrades: 6-8Distance: 0.3 mi
- 8/10Wylie E. Groves High SchoolGrades: 9-12Distance: 1.4 mi
- $552,0002 bd3 ba2k sqft7460 Pinehurst Cir #1, Bloomfield Hills, MI 48301Off Market

- $588,5003 bd3 ba2.6k sqft7435 Pinehurst Cir, Bloomfield Hills, MI 48301Off Market
- $456,8002 bd2 ba2k sqft7460 Pinehurst Cir, Bloomfield Hills, MI 48301Off Market
- $762,9003 bd3 ba2.6k sqft7470 Pinehurst Cir #1, Bloomfield Hills, MI 48301Off Market
- $529,1002 bd3 ba2k sqft7440 Pinehurst Cir #1, Bloomfield Hills, MI 48301Off Market
- $524,5003 bd2 ba2.6k sqft7420 Pinehurst Cir #1, Bloomfield Hills, MI 48301Off Market
- $707,8003 bd4 ba2.6k sqft7410 Pinehurst Cir #1, Bloomfield Hills, MI 48301Off Market
- $811,1004 bd4 ba2.6k sqft7415 Pinehurst Cir #1, Bloomfield Hills, MI 48301Off Market
A local agent can set up tours, give advice and negotiate with sellers.
Similar homes
- $974,9005 bd4 ba3.8k sqft27310 Crestwood Dr, Franklin, MI 48025For Sale
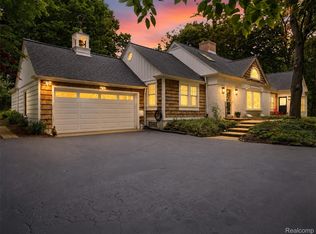
 MLS ID #20261047686, Lindsey Sundin, Vie Real Estate. Realcomp II
 - $1,095,0004 bd3 ba4k sqft3885 Quarton Rd, Bloomfield Hills, MI 48302For Sale
 MLS ID #20261046063, Meredith R Colburn, The Agency Hall & Hunter. Realcomp II
 - $849,9003 bd3 ba2.5k sqft4845 Bryn Mawr Dr, Bloomfield Hills, MI 48301For Sale
 MLS ID #20261043745, Michelle Payne, 3DX Real Estate LLC. Realcomp II
 - $949,0003 bd3 ba2.7k sqft35339 W Thirteen Mile Rd, Farmington Hills, MI 48331For Sale
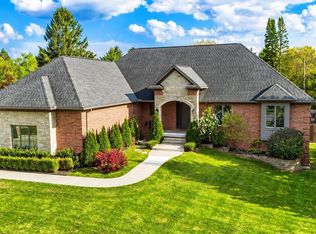 MLS ID #20261049172, Heather Rogers, Berkshire Hathaway HomeServices Michigan Real Est. Realcomp II
 - $545,0005 bd3 ba3.5k sqft536 Rolling Rock Rd, Bloomfield Hills, MI 48304For SaleMLS ID #20261054365, Catharina van Acker de Koning, KW Domain. Realcomp II
- $875,0003 bd4 ba2.8k sqft2872 Manchester Rd, Birmingham, MI 48009For SaleMLS ID #20261043957, Avrohom Knopf, KW Domain. Realcomp II
- $899,0005 bd5 ba4.5k sqft88 Aspinwall Dr, Troy, MI 48098For Sale
 MLS ID #50208837, Kristen Rys, Real Estate One Inc-Shelby. MiRealSource
 - $749,0004 bd4 ba4.3k sqft31065 Tremont Ln, Beverly Hills, MI 48025For SaleMLS ID #20261049323, Tushar V Vakhariya, KW Domain. Realcomp II
- $1,000,0004 bd3 ba3.5k sqft3860 E Commerce Rd, Commerce Township, MI 48382For SaleMLS ID #20261039513, Erik Wright, Social House Real Estate Group LLC. Realcomp II
- $929,0003 bd4 ba2.5k sqft4691 Mapleview Ave, West Bloomfield, MI 48324For Sale
 MLS ID #26031873, Matthew Duffield, Shamrock Acquisitions LLC. MichRIC
 - $650,0004 bd3 ba2.9k sqft25212 Edgemont Dr, Southfield, MI 48033For SaleMLS ID #20261049233, Geraldine D James, KW Domain. Realcomp II
- $1,150,0004 bd5 ba4k sqft4102 Woodland Ave, Royal Oak, MI 48073For SaleMLS ID #20261038253, Gjoni Sinishta, KW Domain. Realcomp II
- $1,200,0004 bd4 ba2.9k sqft2928 Vinsetta Blvd, Royal Oak, MI 48073For SaleMLS ID #26021291, Stanley Dickson, Trowbridge Realty. MichRIC
- $765,0004 bd3 ba3.4k sqft5887 Strawberry Cir, Commerce Township, MI 48382For SaleMLS ID #26035261, Timothy Haggerty, Remerica Hometown One. MichRIC
- $700,0004 bd4 ba2.9k sqft1223 Greenleaf Dr, Royal Oak, MI 48067For SaleMLS ID #50213299, Jonathan Minerick, HomeCoin.com. MiRealSource
- $624,0003 bd2 ba2.3k sqft29721 Farmington Rd, Farmington Hills, MI 48334For SaleMLS ID #20261046882, Artjona Corbaxhi, EXP Z Real Estate. Realcomp II
- $779,0004 bd3 ba3.5k sqft9100 Pine Knob Rd, Clarkston, MI 48348For SaleMLS ID #20261043849, Emily A Ford, @properties Christie's Int'l R E Clarkston. Realcomp II
- $514,9004 bd4 ba2.8k sqft28264 Bayberry Rd, Farmington Hills, MI 48331For SaleMLS ID #20261048173, Sanar F Yaldo, Michigan United Realty. Realcomp II
- $559,9005 bd3 ba2.7k sqft1174 Player Dr, Troy, MI 48085For SaleMLS ID #20261050976, Hari K Kakumanu, Community Choice Realty Associates, LLC. Realcomp II
- $750,0004 bd4 ba4.5k sqft7359 Water Oaks, West Bloomfield, MI 48324For SaleMLS ID #20261045654, Sheel Sohal, KW Domain. Realcomp II
