Skip main navigation
Off market
  • $918,300

    7475 Raven Ct, Castle Pines, CO 80108

    4beds
    3baths
    3,807sqft
    SingleFamily
    Built in 1985
    0.26 Acres Lot
    $918,300 Zestimate®
    $241/sqft
    $4,246 Estimated rent

    Home value

    $918,300

    $872,000 - $973,000

    $4,246/mo

    Zestimate® history
    Loading
    Loading...

    Owner options

    List your home for rent

    $4,246/mo

    Rent Zestimate®

    Find your next renter with Zillow Rental Manager. Plus, with online applications, you can quickly screen prospective tenants – for free.

    Learn more

    $4,246/mo

    Rent Zestimate®

    Refinance and save

    $4,447/mo

    Est. payment

    Refinancing to a lower rate could help reduce your monthly payments and save thousands over the life of the loan.

    See today's rates

    $4,447/mo

    Est. payment

    Explore your selling options

    Work with a Zillow partner agent

    Leverage their expertise and Zillow's premium Showcase listings to get your home seen by more buyers.

    Get started

    List with your own agent

    Get your home in front of millions of buyers by listing it on Zillow.

    Learn how to do it

    Sell it yourself

    Take full control of how buyers see your home on Zillow by listing For Sale by Owner (FSBO).

    List your home

    What's special

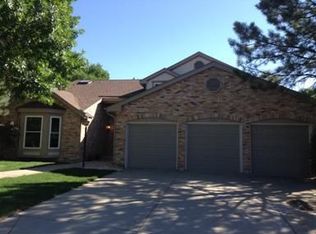
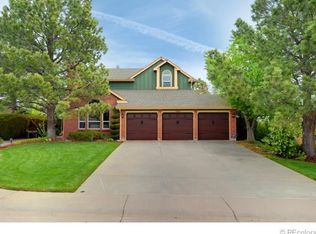
    Welcome to this beautifully renovated home in coveted Castle Pines North. The remodeled gourmet kitchen w/ 36" commercial Blue Star range, stainless steel appliances and plenty of cabinet and counter space is a chef's dream! A bright open floor plan has a main floor study, large cozy family room plus formal living room all with gorgeous hickory wood floors! Relax in the spacious master suite with newly remodeled spa like master bathroom and large walk in closet! Brand new stain master carpet on the upper floor. The beautiful backyard with redwood pergola, fire pit, zip line and custom tree house is perfect for entertaining all ages! The furnace, air conditioner and water heater were installed are all newer! Newly installed James Hardie color-plus cement siding and double-pane, double-hung vinyl windows makes maintenance easy! A quick walk to the neighborhood pool and tennis courts provides plenty of summer fun! With just a short drive you're close to shopping, restaurants and I-25.

    This property is off market, which means it's not currently listed for sale or rent on Zillow. This may be different from what's available on other websites or public sources.

    Facts & features

    Interior

    Bedrooms & bathrooms
    • Bedrooms: 4
    • Bathrooms: 3
    Heating
    • Forced air, Gas
    Cooling
    • Central
    Appliances
    • Included: Dishwasher, Dryer, Garbage disposal, Microwave, Range / Oven, Refrigerator, Washer
    Features
    • Eating Space / Kitchen, Five Piece Bath, Kitchen Island, Master Suite, Updated, Smoke Free, Radon Mitigation System
    • Flooring: Carpet
    • Basement: Finished
    • Has fireplace: Yes
    Interior area
    • Total interior livable area: 3,807 sqft

    Property

    Parking
    • Total spaces: 3
    • Parking features: Garage - Attached
    Features
    • Exterior features: Other
    Lot
    • Size: 0.26 Acres
    Details
    • Parcel number: 235104302010

    Construction

    Type & style
    • Home type: SingleFamily
    • Architectural style: Traditional
    Materials
    • Frame
    • Roof: Composition
    Condition
    • Year built: 1985

    Utilities & green energy

    • Sewer: Public
    • Water: Public

    Community & neighborhood

    Location
    • Region: Castle Pines

    HOA & financial

    HOA
    • Has HOA: Yes
    • HOA fee: $90 monthly
    • Services included: Community Pool, Clubhouse, Trash Removal, Recycling, Tennis Courts, Common Area Grounds Maintenance

    Other

    Other facts
    • Exterior Features: Fence
    • Property Type: Residential
    • Flooring: Wood
    • School District: Douglas RE-1
    • Structural Style: Multi-Level
    • Construction Methods: Frame
    • Interior Features: Eating Space / Kitchen, Five Piece Bath, Kitchen Island, Master Suite, Updated, Smoke Free, Radon Mitigation System
    • Kitchen Appliances: Smoke Alarm
    • Sewer: Public
    • Water Source: Public
    • Construction Materials: Brick
    • Association Fee Frequency: Monthly
    • Association Fee Includes: Community Pool, Clubhouse, Trash Removal, Recycling, Tennis Courts, Common Area Grounds Maintenance
    • Site Features: Cul-de-Sac, Golf Community
    • Architectural Style: Traditional
    • Association Fee Frequency Second: Annual
    • Laundry Availability: Washer/Dryer Included
    • Partial Ownership Type: Not Applicable
    • MLS: REcolorado

    Price history

    DateEventPrice
    3/19/2019Sold$615,000-0.6%$162/sqft
    Source: Public Record Report a problem
    1/22/2019Pending sale$619,000$163/sqft
    Source: Bow Select Properties #7263416 Report a problem
    1/17/2019Listed for sale$619,000-4.8%$163/sqft
    Source: Bow Select Properties #7263416 Report a problem
    8/1/2018Listing removed$650,000$171/sqft
    Source: Bow Select Properties #4566581 Report a problem
    6/14/2018Price change$650,000-2.3%$171/sqft
    Source: Bow Select Properties #4566581 Report a problem
    6/5/2018Listed for sale$665,000+84.7%$175/sqft
    Source: Bow Select Properties #4566581 Report a problem
    7/15/2009Sold$360,000-2.6%$95/sqft
    Source: Public Record Report a problem
    4/30/2009Price change$369,500-2.6%$97/sqft
    Source: Listhub #764099 Report a problem
    4/25/2009Listed for sale$379,500+8.9%$100/sqft
    Source: Listhub #764099 Report a problem
    6/7/2002Sold$348,500+18.2%$92/sqft
    Source: Public Record Report a problem
    7/15/1998Sold$294,900$77/sqft
    Source: Public Record Report a problem

    Public tax history

    YearProperty taxesTax assessment
    2025$5,536 -0.9%$56,810 -4.7%
    2024$5,588 +33%$59,610 -1%
    2023$4,202 -3.8%$60,200 +38.2%
    2022$4,368 $43,570 -2.8%
    2021-- $44,830 +5.5%
    2020$4,291 +11.2%$42,480
    2019$3,859 0%$42,480 +13.1%
    2018$3,859 +6.5%$37,550
    2017$3,626 -14.5%$37,550 -2.7%
    2016$4,241 -10%$38,590
    2015$4,714 +19.3%$38,590 +25.2%
    2014$3,951 $30,820
    2013-- $30,820 +4.8%
    2012-- $29,400
    2011-- $29,400 -8.2%
    2010-- $32,040 +11.2%
    2009$1,857 $28,810
    2008-- $28,810 +7.1%
    2007-- $26,910
    2006$3,445 +0.5%$26,910 -1.7%
    2004$3,429 -34.3%$27,370 -3.8%
    2003$5,219 $28,440
    2002-- $28,440 +19.7%
    2001$3,466 -1.7%$23,760 0%
    2000$3,526 $23,765

    Find assessor info on the county website

    Neighborhood: 80108

    Nearby schools

    GreatSchools rating
    Schools provided by the listing agent
    • Elementary: Buffalo Ridge
    • Middle: Rocky Heights
    • High: Rock Canyon
    • District: Douglas RE-1

    Source: The MLS. This data may not be complete. We recommend contacting the local school district to confirm school assignments for this home.

    Get a cash offer in 3 minutes
    Find out how much your home could sell for in as little as 3 minutes with a no-obligation cash offer.
    Estimated market value
    $918,300
    Get a cash offer in 3 minutes
    Find out how much your home could sell for in as little as 3 minutes with a no-obligation cash offer.
    Estimated market value
    $918,300