Classic brick front colonial in great condition offers 4 bedrooms, 3.5 baths in an enclave of homes on a cul de sac. This sun drenched home offers a walkout basement, two car garage, fenced yard, deck and a sunroom addition. Updates include a new cook top and new windows in most of the home. **** The floor plan on the main level offers a two story foyer, first floor library with built ins, a large living room open to the dining room with bay window bumpout. Wood floors run through most of the main level. **** The large gourmet kitchen has plenty of cabinet and counter space, with a center island with cooktop, a desk, quartz countertops and stainless steel appliances. The kitchen is open to the breakfast nook, family room and sun room. **** The sunroom addition with skylights gives you access to the deck. The family room with vaulted ceiling has a brick wood burning fireplace as a focal point as well as huge windows to enjoy the sunshine. **** A laundry room and upgraded powder room complete the main level. **** Upstairs the owner suite has cathedral ceilings and a luxury bath with a corner soaking tub with separate shower, double vanity with upgraded counters and a frameless shower door. **** The other three bedrooms share a hall bath. All bedrooms have ceiling fans. **** The finished lower level offers a rec room, full bath, kitchenette with cabinets, a sink and a stove, plus two bonus rooms for guests, indoor gym, office etc. The French doors lead to the fenced backyard and the brick patio. **** Solar panels have a remaining 10.5 year lease which can be assumed by new owner. The system is 6.095 kW DC photovoltaic system consisting of PV modules, corresponding inverter(s) and a mounting system designed for installation and operation at your home. **** Sited on a cul de sac in the private community of Rosewood Manor, this small enclave of homes is located right off Woodfield Road near the East Village of Montgomery Village. There is a low annual fee of $450 for the HOA. **** School assignments are to Laytonsville ES, Gaithersburg MS and Gaithersburg HS.
Sold for $785,000
$785,000
7475 Rosewood Manor Ln, Gaithersburg, MD 20882
4beds
2,952sqft
Single Family Residence
Built in 1989
9,564 Square Feet Lot
$793,400 Zestimate®
$266/sqft
$4,461 Estimated rent
Home value
$793,400
$730,000 - $865,000
$4,461/mo
Zestimate® history
Owner options
List your home for rent
$4,461/mo
Rent Zestimate®
Find your next renter with Zillow Rental Manager. Plus, with online applications, you can quickly screen prospective tenants – for free.
$4,461/mo
Rent Zestimate®
Refinance and save
$5,218/mo
Est. payment
Refinancing to a lower rate could help reduce your monthly payments and save thousands over the life of the loan.
$5,218/mo
Est. payment
Explore your selling options
Work with a Zillow partner agent
Leverage their expertise and Zillow's premium Showcase listings to get your home seen by more buyers.
Get startedList with your own agent
Get your home in front of millions of buyers by listing it on Zillow.
Learn how to do itSell it yourself
Take full control of how buyers see your home on Zillow by listing For Sale by Owner (FSBO).
List your homeWhat's special
Sun drenched homeFenced yardClassic brick front colonialTwo story foyerStainless steel appliancesWalkout basementQuartz countertops
Zillow last checked:
Listing updated:
Listed by:
Robert Myers 301-910-9910,
RE/MAX Realty Services,
Listing Team: The Myers Team At Re/Max Realty Services
Bought with:
Rene Bravo, 578516
Realty Advantage of Maryland LLC
Source: Bright MLS,MLS#: MDMC2215868
Facts & features
Interior
Bedrooms & bathrooms
- Bedrooms: 4
- Bathrooms: 4
- Full bathrooms: 3
- 1/2 bathrooms: 1
- Main level bathrooms: 1
Basement
- Area: 1532
Heating
- Central, Natural Gas
Cooling
- Other, Ceiling Fan(s), Central Air, Solar Photovoltaic
Appliances
- Included: Microwave, Cooktop, Dishwasher, Disposal, Dryer, Oven, Refrigerator, Stainless Steel Appliance(s), Washer, Water Heater, Gas Water Heater
- Laundry: Main Level
Features
- 2nd Kitchen, Soaking Tub, Breakfast Area, Ceiling Fan(s), Combination Dining/Living, Dining Area, Family Room Off Kitchen, Open Floorplan, Formal/Separate Dining Room, Kitchen - Gourmet, Kitchen Island, Kitchenette, Primary Bath(s), Upgraded Countertops, Walk-In Closet(s), Bar, Cathedral Ceiling(s), Vaulted Ceiling(s)
- Flooring: Carpet, Ceramic Tile, Wood
- Doors: French Doors
- Windows: Energy Efficient, Skylight(s), Window Treatments
- Basement: Connecting Stairway,Full,Finished,Heated,Improved,Exterior Entry,Rear Entrance,Walk-Out Access,Windows
- Number of fireplaces: 1
- Fireplace features: Brick, Wood Burning
Interior area
- Total structure area: 4,484
- Total interior livable area: 2,952 sqft
- Finished area above ground: 2,952
- Finished area below ground: 0
Property
Parking
- Total spaces: 4
- Parking features: Garage Faces Front, Attached, Driveway
- Attached garage spaces: 2
- Uncovered spaces: 2
Accessibility
- Accessibility features: None
Features
- Levels: Three
- Stories: 3
- Patio & porch: Deck, Patio
- Exterior features: Bump-outs
- Pool features: None
- Fencing: Back Yard
Lot
- Size: 9,564 Square Feet
Details
- Additional structures: Above Grade, Below Grade
- Parcel number: 160102734818
- Zoning: R200
- Special conditions: Standard
Construction
Type & style
- Home type: SingleFamily
- Architectural style: Colonial
- Property subtype: Single Family Residence
Materials
- Brick
- Foundation: Slab
Condition
- Very Good
- New construction: No
- Year built: 1989
Utilities & green energy
- Electric: Photovoltaics Third-Party Owned
- Sewer: Public Sewer
- Water: Public
- Utilities for property: Cable
Community & HOA
Community
- Subdivision: Rosewood Manor
HOA
- Has HOA: Yes
- HOA fee: $450 annually
Location
- Region: Gaithersburg
Financial & listing details
- Price per square foot: $266/sqft
- Tax assessed value: $606,733
- Annual tax amount: $7,593
- Date on market: 2/5/2026
- Listing agreement: Exclusive Right To Sell
- Ownership: Fee Simple
Price history
| Date | Event | Price |
|---|---|---|
| 3/10/2026 | Sold | $785,000+1.3%$266/sqft |
Source:  Bright MLS #MDMC2215868 Report a problem Bright MLS #MDMC2215868 Report a problem | ||
| 2/19/2026 | Pending sale | $775,000$263/sqft |
Source: Bright MLS #MDMC2215868 Report a problem | ||
| 2/11/2026 | Contingent | $775,000$263/sqft |
Source: Bright MLS #MDMC2215868 Report a problem | ||
| 2/5/2026 | Listed for sale | $775,000$263/sqft |
Source: Bright MLS #MDMC2215868 Report a problem | ||
Public tax history
| Year | Property taxes | Tax assessment |
|---|---|---|
| 2025 | $6,901 +7.7% | $606,733 +9.1% |
| 2024 | $6,405 +9.9% | $556,367 +10% |
| 2023 | $5,830 +6.9% | $506,000 +2.4% |
| 2022 | $5,455 +2.5% | $494,333 +2.4% |
| 2021 | $5,321 +2.4% | $482,667 +2.5% |
| 2020 | $5,196 +0% | $471,000 |
| 2019 | $5,194 -0.2% | $471,000 |
| 2018 | $5,203 -5.8% | $471,000 -3% |
| 2017 | $5,523 -5.3% | $485,600 |
| 2016 | $5,833 | $485,600 |
| 2015 | $5,833 | $485,600 -4.5% |
| 2014 | $5,833 | $508,500 |
| 2013 | -- | $508,500 |
| 2012 | -- | $508,500 -4.5% |
| 2011 | -- | $532,240 |
| 2010 | -- | $532,240 |
| 2009 | -- | $532,240 -17.3% |
| 2008 | -- | $643,660 +16.5% |
| 2007 | -- | $552,562 +19.7% |
| 2006 | -- | $461,466 +24.6% |
| 2005 | -- | $370,370 +10.8% |
| 2004 | -- | $334,332 |
| 2003 | -- | $334,332 +27.5% |
| 2002 | -- | $262,260 |
| 2001 | -- | $262,260 |
Find assessor info on the county website
Neighborhood: 20882
Nearby homes
- $740,9004 bd4 ba3.3k sqft7471 Rosewood Manor Ln, Gaithersburg, MD 20882Off Market
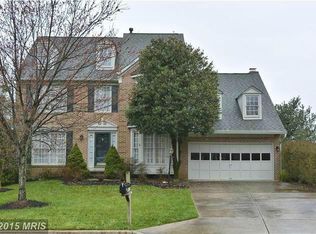
- $874,800-- bd4 ba3.2k sqft7477 Rosewood Manor Ln, Gaithersburg, MD 20882Off Market
- $786,700-- bd3 ba2.8k sqft7476 Rosewood Manor Ln, Gaithersburg, MD 20882Off Market
- $842,800-- bd4 ba3k sqft7513 Oyster Bay Way, Gaithersburg, MD 20886Off Market
- $787,500-- bd3 ba2.8k sqft7467 Rosewood Manor Ln, Gaithersburg, MD 20882Off Market
- $794,5004 bd3 ba3.1k sqft7515 Oyster Bay Way, Gaithersburg, MD 20886Off Market
- $10-- bd-- ba-- sqftSeabrook Dr, Montgomery village, MD 20886Off Market
- $800,500-- bd3 ba2.9k sqft7511 Oyster Bay Way, Montgomery Village, MD 20886Off Market
Nearby schools
GreatSchools rating
- 6/10Laytonsville Elementary SchoolGrades: K-5Distance: 1.5 mi
- 3/10Gaithersburg Middle SchoolGrades: 6-8Distance: 3.6 mi
- 3/10Gaithersburg High SchoolGrades: 9-12Distance: 4.3 mi
Schools provided by the listing agent
- Elementary: Laytonsville
- Middle: Gaithersburg
- High: Gaithersburg
- District: Montgomery County Public Schools
Source: Bright MLS. This data may not be complete. We recommend contacting the local school district to confirm school assignments for this home.
Get a cash offer in 3 minutes
Find out how much your home could sell for in as little as 3 minutes with a no-obligation cash offer.
Estimated market value
$793,400
Get a cash offer in 3 minutes
Find out how much your home could sell for in as little as 3 minutes with a no-obligation cash offer.
Estimated market value
$793,400
- Maryland
- Montgomery County
- Montgomery Village
- 20882
- 7475 Rosewood Manor Ln
Nearby cities
Nearby zip codes
Other Montgomery Village Topics
- Apartments for Rent in 20882
- Houses for Sale in 20882
- Houses for Rent in 20882
- 20882 Real Estate
- Montgomery Village Condos
- Houses for Sale in Montgomery Village
- Newest Listings in Montgomery Village
- Montgomery Village Home Values
- Montgomery Village Real Estate Agents
- Montgomery Village Refinance
- Montgomery Village Mortgage Rates
