Skip main navigation
Sold for $790,000
  • $790,000

    7475 S PARKCREST Street, Gilbert, AZ 85298

    4beds
    4baths
    3,078sqft
    Single Family Residence
    Built in 2018
    9,222 Square Feet Lot
    $811,400 Zestimate®
    $257/sqft
    $3,756 Estimated rent

    Home value

    $811,400

    $771,000 - $852,000

    $3,756/mo

    Zestimate® history
    Loading
    Loading...

    Owner options

    List your home for rent

    $3,756/mo

    Rent Zestimate®

    Find your next renter with Zillow Rental Manager. Plus, with online applications, you can quickly screen prospective tenants – for free.

    Learn more

    $3,756/mo

    Rent Zestimate®

    Refinance and save

    $4,636/mo

    Est. payment

    Refinancing to a lower rate could help reduce your monthly payments and save thousands over the life of the loan.

    See today's rates

    $4,636/mo

    Est. payment

    Explore your selling options

    Work with a Zillow partner agent

    Leverage their expertise and Zillow's premium Showcase listings to get your home seen by more buyers.

    Get started

    List with your own agent

    Get your home in front of millions of buyers by listing it on Zillow.

    Learn how to do it

    Sell it yourself

    Take full control of how buyers see your home on Zillow by listing For Sale by Owner (FSBO).

    List your home

    What's special

    Teen roomMaster planned communitySpacious denModern upgradesHuge poolElegant modern fixturesChandler schools
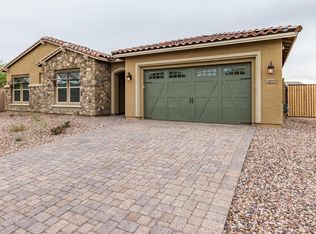
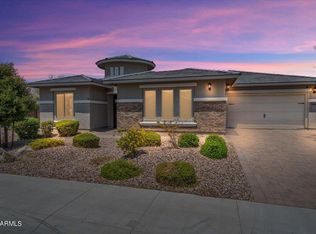
    Want a Move In Ready home within a one of a kind master planned community and Chandler schools? This home has all the modern upgrades you have been looking for in your next home. Walk through the spacious courtyard & through the front door to the open great room floorplan. Huge space upon entry for formal dining and extra entertaining. This residence offers a large gourmet kitchen w/ stunning granite counters, white shaker cabs along with gas cooktop & built-in oven and designer backsplash. Enjoy the breakfast room space that looks out to the spacious backyard with and amazing views Closet space everywhere and lots of natural light beaming into this home too. Elegant modern fixtures and hardware t/o home. Spacious den / teen room with double doors & a great view of the courtyard. Spacious Owners suite with separate spa like en- suite. There are three other spacious bedrooms with 2 full baths split from the owners' suite. Half bathroom for your guests. Central vac system. Spacious 3 car tandem garage with epoxy floors and NEMA EV outlet. Open the wall of sliding doors to the spacious backyard with pavers, firepit area, turf and an amazing view of the greenbelt and San Tan mountain range. You will enjoy the great amenities of Adora Trails like 12 miles of walking trails, a catch and release lake, playground, greenbelts, community center with fitness center, HUGE pool, kid's splash pad area and lounging areas. Watch the ducks float on the beautiful lake by the community center and enjoy this serene environment. A Chandler elementary school is within the community. Don't miss out on this amazing home in such a unique community!

    Zillow last checked:

    Listing updated:

    Listed by:

    Renee L. Slagter 480-209-4115,

    Coldwell Banker Realty,

    Jason Slagter 480-297-4836,

    Coldwell Banker Realty

    Bought with:

    Renee L. Slagter, SA549382000

    Coldwell Banker Realty

    Source: ARMLS,MLS#: 6652347MLS Logo

    Facts & features

    Interior

    Bedrooms & bathrooms
    • Bedrooms: 4
    • Bathrooms: 4
    Heating
    • Electric
    Cooling
    • Central Air
    Appliances
    • Included: Gas Cooktop
    Features
    • Granite Counters, Double Vanity, Breakfast Bar, No Interior Steps, Kitchen Island, Full Bth Master Bdrm, Separate Shwr & Tub
    • Flooring: Carpet, Tile
    • Has basement: No
    Interior area
    • Total structure area: 3,078
    • Total interior livable area: 3,078 sqft

    Property

    Parking
    • Total spaces: 5
    • Parking features: Garage Door Opener
    • Garage spaces: 3
    • Uncovered spaces: 2
    Features
    • Stories: 1
    • Patio & porch: Covered
    • Spa features: None
    • Fencing: Block,Wrought Iron
    Lot
    • Size: 9,222 sqft
    • Features: Gravel/Stone Front, Synthetic Grass Back, Auto Timer H2O Front, Auto Timer H2O Back
    Details
    • Parcel number: 31319214

    Construction

    Type & style
    • Home type: SingleFamily
    • Property subtype: Single Family Residence
    Materials
    • Stucco, Wood Frame
    • Roof: Tile
    Condition
    • Year built: 2018
    Details
    • Builder name: Taylor Morrison

    Utilities & green energy

    • Sewer: Public Sewer
    • Water: City Water

    Community & neighborhood

    Community
    • Community features: Lake, Community Spa, Playground, Biking/Walking Path, Fitness Center
    Location
    • Region: Gilbert
    • Subdivision: ADORA TRAILS PARCEL 13

    HOA & financial

    HOA
    • Has HOA: Yes
    • HOA fee: $104 monthly
    • Services included: Maintenance Grounds
    • Association name: Adora Trails HOA
    • Association phone: 602-957-9191

    Other

    Other facts
    • Listing terms: Cash,Conventional,FHA,VA Loan
    • Ownership: Fee Simple

    Price history

    DateEventPrice
    3/19/2024Sold$790,000-4.2%$257/sqft
    Source: ARMLS #6652347 Report a problem
    3/5/2024Pending sale$824,900$268/sqft
    Source: ARMLS #6652347 Report a problem
    2/15/2024Listed for sale$824,900+73.5%$268/sqft
    Source: ARMLS #6652347 Report a problem
    9/5/2018Sold$475,444$154/sqft
    Source: Public Record Report a problem

    Public tax history

    YearProperty taxesTax assessment
    2025$2,764 +1.3%$64,260 -8.1%
    2024$2,728 +2.2%$69,950 +113.1%
    2023$2,669 -0.1%$32,819 -27.6%
    2022$2,672 -3.6%$45,350 +6.8%
    2021$2,772 +3.3%$42,450 +5.4%
    2020$2,682 +664%$40,260 +7.4%
    2019$351 $37,500 +288.2%
    2018$351 +1.8%$9,660 +18.6%
    2017$345 -1.8%$8,145 +136.1%
    2016$351 $3,450 +6.2%
    2015-- $3,248

    Find assessor info on the county website

    Neighborhood: Adora Trails

    Nearby schools

    GreatSchools rating
    Schools provided by the listing agent
    • Elementary: Charlotte Patterson Elementary
    • Middle: Willie & Coy Payne Jr. High
    • High: Basha High School
    • District: Chandler Unified District

    Source: ARMLS. This data may not be complete. We recommend contacting the local school district to confirm school assignments for this home.

    Get a cash offer in 3 minutes
    Find out how much your home could sell for in as little as 3 minutes with a no-obligation cash offer.
    Estimated market value
    $811,400
    Get a cash offer in 3 minutes
    Find out how much your home could sell for in as little as 3 minutes with a no-obligation cash offer.
    Estimated market value
    $811,400