Skip main navigation
Sold
  • $482,000

    7475 SW Trillium Ct, Beaverton, OR 97008

    3beds
    1,056sqft
    Residential, Single Family Residence
    Built in 1972
    -- sqft lot
    $498,100 Zestimate®
    $456/sqft
    $2,301 Estimated rent

    Home value

    $498,100

    $473,000 - $523,000

    $2,301/mo

    Zestimate® history
    Loading
    Loading...

    Owner options

    List your home for rent

    $2,301/mo

    Rent Zestimate®

    Find your next renter with Zillow Rental Manager. Plus, with online applications, you can quickly screen prospective tenants – for free.

    Learn more

    $2,301/mo

    Rent Zestimate®

    Refinance and save

    $2,887/mo

    Est. payment

    Refinancing to a lower rate could help reduce your monthly payments and save thousands over the life of the loan.

    See today's rates

    $2,887/mo

    Est. payment

    Explore your selling options

    Work with a Zillow partner agent

    Leverage their expertise and Zillow's premium Showcase listings to get your home seen by more buyers.

    Get started

    List with your own agent

    Get your home in front of millions of buyers by listing it on Zillow.

    Learn how to do it

    Sell it yourself

    Take full control of how buyers see your home on Zillow by listing For Sale by Owner (FSBO).

    List your home

    What's special

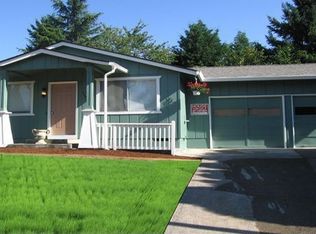
    Fantastic one level home on quiet cul-de-sac in Highland Park Neighborhood! Oversized private 6,970 square foot lot. Fully fenced level backyard! Great room floor plan with vaulted ceilings and cozy wood burning fireplace. Paint grade kitchen cabinets and stainless steel appliances. Dining area with sliding glass door to patio and backyard. 3 bedrooms and full bath room with shower and dual vanity. Oversized 2 car garage. Brand new roof and new carpeting throughout. Truly turn-key property ready for you to make this your own home! Great access to schools, highways & shopping! Please call for a private showing of this very special property.

    Zillow last checked:

    Listing updated:

    Listed by:

    Shawn Kelly 503-330-0252,

    RE/MAX Equity Group

    Bought with:

    Koda LaMadrid, 201229576

    MORE Realty

    Source: RMLS (OR),MLS#: 24302613MLS Logo

    Facts & features

    Interior

    Bedrooms & bathrooms
    • Bedrooms: 3
    • Bathrooms: 1
    • Full bathrooms: 1
    • Main level bathrooms: 1
    Primary bedroom
    • Features: Bathroom, Closet, Wallto Wall Carpet
    • Level: Main
    • Area: 121
    • Dimensions: 11 x 11
    Bedroom 2
    • Features: Closet, Wallto Wall Carpet
    • Level: Main
    • Area: 81
    • Dimensions: 9 x 9
    Bedroom 3
    • Features: Closet, Wallto Wall Carpet
    • Level: Main
    • Area: 99
    • Dimensions: 11 x 9
    Dining room
    • Features: Sliding Doors
    • Level: Main
    • Area: 100
    • Dimensions: 10 x 10
    Kitchen
    • Features: Dishwasher, Disposal, Microwave, Free Standing Range, Free Standing Refrigerator
    • Level: Main
    • Area: 80
    • Width: 10
    Heating
    • Forced Air
    Cooling
    • Central Air
    Appliances
    • Included: Dishwasher, Disposal, Free-Standing Range, Free-Standing Refrigerator, Stainless Steel Appliance(s), Microwave, Electric Water Heater
    Features
    • High Ceilings, Soaking Tub, Vaulted Ceiling(s), Closet, Bathroom
    • Flooring: Laminate, Vinyl, Wall to Wall Carpet
    • Doors: Sliding Doors
    • Windows: Vinyl Frames
    • Basement: Crawl Space
    • Number of fireplaces: 1
    • Fireplace features: Wood Burning
    Interior area
    • Total structure area: 1,056
    • Total interior livable area: 1,056 sqft

    Property

    Parking
    • Total spaces: 2
    • Parking features: Garage Door Opener, Attached
    • Attached garage spaces: 2
    Features
    • Stories: 1
    • Patio & porch: Patio
    • Exterior features: Yard
    Lot
    • Features: Cul-De-Sac, Level, Private, SqFt 7000 to 9999
    Details
    • Parcel number: R188727

    Construction

    Type & style
    • Home type: SingleFamily
    • Architectural style: Ranch,Traditional
    • Property subtype: Residential, Single Family Residence
    Materials
    • Vinyl Siding
    • Foundation: Concrete Perimeter
    • Roof: Composition
    Condition
    • Approximately
    • New construction: No
    • Year built: 1972

    Utilities & green energy

    • Gas: Gas
    • Sewer: Public Sewer
    • Water: Public

    Community & neighborhood

    Location
    • Region: Beaverton

    Other

    Other facts
    • Listing terms: Cash,Conventional,FHA,VA Loan
    • Road surface type: Paved

    Price history

    DateEventPrice
    8/9/2024Sold$482,000-1.4%$456/sqft
    Source: RMLS (OR) #24302613 Report a problem
    6/16/2024Pending sale$489,000$463/sqft
    Source: RMLS (OR) #24302613 Report a problem
    6/14/2024Listed for sale$489,000+144.5%$463/sqft
    Source: RMLS (OR) #24302613 Report a problem
    3/15/2013Sold$200,000+5.3%$189/sqft
    Source: RMLS (OR) #13112607 Report a problem
    2/16/2013Listed for sale$189,900$180/sqft
    Source: RE/MAX EQUITY GROUP-SUBURBAN SW OFFICE #13112607 Report a problem

    Public tax history

    YearProperty taxesTax assessment
    2025$4,763 +4.1%$216,820 +3%
    2024$4,575 +13%$210,510 +9.9%
    2023$4,048 +4.5%$191,540 +3%
    2022$3,874 +3.6%$185,970
    2021$3,739 +3.1%--
    2020$3,625 +3.3%$175,310 +3%
    2019$3,510 +3.3%$170,210
    2018$3,399 $170,210 +6.1%
    2017$3,399 +7.6%$160,450 +3%
    2016$3,158 $155,780 +3%
    2015$3,158 +3.9%$151,250 +3%
    2014$3,041 +4.2%$146,850 +3%
    2013$2,917 +11.4%$142,580 +3%
    2012$2,619 +3.2%$138,430 -35%
    2011$2,537 +2.6%$213,110 -4.8%
    2010$2,473 +2.3%$223,940 -5.7%
    2009$2,416 +8.3%$237,510 -9%
    2008$2,231 +1%$260,860 +5.3%
    2007$2,209 +10.1%$247,670 +11.5%
    2006$2,006 -7.3%$222,210 +26.3%
    2005$2,164 +10.1%$175,880 +9.8%
    2004$1,966 -4%$160,110 +5.3%
    2003$2,049 +13.7%$152,000 +6.1%
    2002$1,802 +4.8%$143,250 +5.3%
    2001$1,719 +6.8%$136,040 +3.5%
    2000$1,610 $131,470

    Find assessor info on the county website

    Neighborhood: Highland

    Nearby schools

    GreatSchools rating
    Schools provided by the listing agent
    • Elementary: Fir Grove
    • Middle: Highland Park
    • High: Beaverton

    Source: RMLS (OR). This data may not be complete. We recommend contacting the local school district to confirm school assignments for this home.

    Get a cash offer in 3 minutes
    Find out how much your home could sell for in as little as 3 minutes with a no-obligation cash offer.
    Estimated market value
    $498,100
    Get a cash offer in 3 minutes
    Find out how much your home could sell for in as little as 3 minutes with a no-obligation cash offer.
    Estimated market value
    $498,100