Skip main navigation
Off market
  • $649,400

    7475 Stone Hedge Dr S, Mobile, AL 36695

    4beds
    4,068sqft
    SingleFamily
    Built in 2004
    0.5 Acres Lot
    $649,400 Zestimate®
    $160/sqft
    $2,801 Estimated rent

    Home value

    $649,400

    $610,000 - $695,000

    $2,801/mo

    Zestimate® history
    Loading
    Loading...

    Owner options

    List your home for rent

    $2,801/mo

    Rent Zestimate®

    Find your next renter with Zillow Rental Manager. Plus, with online applications, you can quickly screen prospective tenants – for free.

    Learn more

    $2,801/mo

    Rent Zestimate®

    Refinance and save

    $3,077/mo

    Est. payment

    Refinancing to a lower rate could help reduce your monthly payments and save thousands over the life of the loan.

    See today's rates

    $3,077/mo

    Est. payment

    Explore your selling options

    Work with a Zillow partner agent

    Leverage their expertise and Zillow's premium Showcase listings to get your home seen by more buyers.

    Get started

    List with your own agent

    Get your home in front of millions of buyers by listing it on Zillow.

    Learn how to do it

    Sell it yourself

    Take full control of how buyers see your home on Zillow by listing For Sale by Owner (FSBO).

    List your home

    What's special

    Triple garageSeparate teen suiteUnique tilesCovered porchStylish moldingsBonus roomGorgeous home

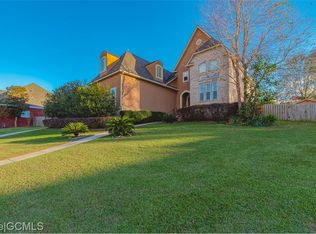
    SELLERS WILL ENTERTAIN OFFERS BETWEEN $489,000 - $569,000. LP=COMBINED UPPER AND LOWER VRM RANGES. ABSOLUTELY GORGEOUS HOME IN MOBILE'S PRESTIGIOUS STONE HEDGE SUBDIVISION! WORDS CANNOT EXPRESS THE BEAUTY AND ATTENTION TO DETAIL OF THIS CUSTOM BUILT NEW ORLEANS-STYLE HOME. THIS BEAUTIFUL RESIDENCE OFFERS 4BRS/3.5BAs WITH A SPACIOUS MASTER SUITE DOWN. FUNCTIONAL FLOOR PLAN PROVIDES THE PERFECT SETTING FOR ENTERTAINING WHILE OFFERING PRIVATE RETREATS IN THE BONUS ROOM, CHILDREN'S DEN UPSTAIRS, SITS BETWEEN TWO LARGE BEDROOMS AND OFFERS PLENTY OF STORAGE SPACE. ELEGANT OPEN FAMILY ROOM WITH FIREPLACE. WELL APPOINTED GOURMET KITCHEN WITH AN ABUNDANCE OF CABINETS, CENTER WORK AREA, STAINLESS APPLIANCES AND GRANITE COUNTER TOPS. SEPARATE TEEN SUITE WITH ACCESS TO A FULL BATH PLUS HUGE BONUS AREA JUST OFF THE KITCHEN AREA. STONE HENGE SUBDIVISION IS LOCATED JUST MINUTES FROM USA, PROVIDENCE HOSPITAL,SPRING HILL HOSPITAL AND SCHOOLS. OTHER FEATURES INCLUDE: LIGHT FILLED FORMAL DINING ROOM, 10FT CEILINGS, HARDWOOD FLOORS, STYLISH MOLDINGS, UNIQUE TILES, SPRINKLER SYSTEM, TRIPLE GARAGE AND A BEAUTIFUL COVERED PORCH. A MUST SEE HOME....

    This property is off market, which means it's not currently listed for sale or rent on Zillow. This may be different from what's available on other websites or public sources.

    Facts & features

    Interior

    Bedrooms & bathrooms
    • Bedrooms: 4
    • Bathrooms: 4
    • Full bathrooms: 3
    • 1/2 bathrooms: 1
    Heating
    • Other, Electric, Gas
    Cooling
    • Central
    Appliances
    • Included: Dishwasher
    Features
    • 9+ Ceiling, RaisedCeiling
    • Flooring: Tile
    • Has fireplace: Yes
    Interior area
    • Total interior livable area: 4,068 sqft

    Property

    Parking
    • Parking features: Garage - Attached
    Features
    • Exterior features: Brick
    Lot
    • Size: 0.50 Acres
    Details
    • Parcel number: R022809312000001098

    Construction

    Type & style
    • Home type: SingleFamily
    Materials
    • brick
    • Roof: Composition
    Condition
    • Year built: 2004

    Utilities & green energy

    • Sewer: Public
    • Utilities for property: Electric, Undergrd

    Community & neighborhood

    Location
    • Region: Mobile

    HOA & financial

    HOA
    • Has HOA: Yes
    • HOA fee: $50 monthly

    Other

    Other facts
    • Amenities: Fence, Storage Room
    • Bedroom Desc: MBR DOWN, SPLIT
    • Construction Materials: Brick, Stucco
    • Energy Features: Ceiling Fan, Double Panes
    • Heating: Central
    • Lot Description: SUBDIVISION
    • Property Type: Residential
    • Water: PUBLIC
    • Bathroom Features: Separate Shower, WhirlPool
    • Dining Area Features: Separate, Informal, Formal, BrkFastBar, KitArea
    • Utilities: Electric, Undergrd
    • Floors: Hardwd
    • Interior Features: 9+ Ceiling, RaisedCeiling
    • Prop Sub Type: Single Family
    • Sewer: Public
    • Style: Federal, French, Tradit
    • View: Woods
    • HOA: Unknown
    • Roof: Composition
    • Co List Agent Email: sweetlysalvaged@yahoo.com
    • Co List Agent Full Name: Jenny S. Dees
    • Co List Agent Direct Work Phone: 251-583-5501
    • Listing Type: EXCLUSIVE RIGHT-TO-SELL

    Price history

    DateEventPrice
    2/14/2022Sold$525,000+7.2%$129/sqft
    Source: Public Record Report a problem
    1/3/2022Listed for sale$489,569+13.7%$120/sqft
    Source: GCMLS #660922 Report a problem
    1/21/2019Listing removed$430,489$106/sqft
    Source: BERKSHIRE HATHAWAY COOPER & CO #608856 Report a problem
    3/9/2018Price change$430,489-6.3%$106/sqft
    Source: BERKSHIRE HATHAWAY COOPER & CO #608856 Report a problem
    1/17/2018Price change$459,529-6.1%$113/sqft
    Source: Berkshire Hathaway Cooper & Co #608856 Report a problem
    11/6/2017Listed for sale$489,569$120/sqft
    Source: Berkshire Hathaway Cooper & Co #542060 Report a problem
    10/2/2017Listing removed$489,569$120/sqft
    Source: Berkshire Hathaway Cooper & Co - Cottage Hill #249454 Report a problem
    2/13/2017Listed for sale$489,569-8.5%$120/sqft
    Source: BERKSHIRE HATHAWAY HOMESERVICES COOPER & CO, INC #542060 Report a problem
    10/10/2008Sold$535,200+3%$132/sqft
    Source: Public Record Report a problem
    7/25/2008Price change$519,599-7.2%$128/sqft
    Source: Prudential Real Estate #176034 Report a problem
    6/21/2008Price change$559,649-13.8%$138/sqft
    Source: Prudential Real Estate #176034 Report a problem
    6/5/2008Listed for sale$649,000$160/sqft
    Source: Prudential Real Estate #176034 Report a problem

    Public tax history

    YearProperty taxesTax assessment
    2025$2,712 +6.3%$57,300 +6.1%
    2024$2,552 +2.9%$54,000 +2.8%
    2023$2,480 -43.9%$52,520 -42.4%
    2022$4,422 -1.4%$91,180 -1.4%
    2021$4,483 +102.3%$92,440 +96.3%
    2020$2,216 -3.3%$47,080 -3.2%
    2019$2,291 $48,620 +8.8%
    2018$2,291 +1.5%$44,680 -6.7%
    2017$2,256 $47,900 -0.9%
    2016$2,256 +7%$48,320 +8.7%
    2013$2,108 -16.8%$44,460 -17.1%
    2010$2,533 $53,600

    Find assessor info on the county website

    Neighborhood: Second Creek

    Nearby schools

    GreatSchools rating
    Schools provided by the listing agent
    • Elementary: O'Rourke
    • Middle: Causey
    • High: Baker
    • District: Baker

    Source: The MLS. This data may not be complete. We recommend contacting the local school district to confirm school assignments for this home.

    Get a cash offer in 3 minutes
    Find out how much your home could sell for in as little as 3 minutes with a no-obligation cash offer.
    Estimated market value
    $649,400
    Get a cash offer in 3 minutes
    Find out how much your home could sell for in as little as 3 minutes with a no-obligation cash offer.
    Estimated market value
    $649,400