Move-in ready Cape Cod located on a quiet cul-de-sac in Prairie Village, just minutes from the Shops of Prairie Village and Shawnee Mission East High School. Set on nearly a half-acre treed lot, this home offers over 1,900 finished square feet above grade plus an unfinished basement, blending classic charm with modern updates. Hardwood floors, crown molding, and a fireplace highlight the formal living room, which flows into the dining area and a bright sunroom ideal for an office, gym, or play space. The remodeled kitchen features quartz countertops and backsplash, custom cabinetry, premium appliances, and a spacious island, opening to a great room with a quartz-faced gas fireplace and built-ins. A main-level bedroom and updated bath provide flexible living options, while upstairs includes the primary bedroom with walk-in closet, a third bedroom with built-ins, and a remodeled bath with walk-in tile shower. Recent updates include newer HVAC, roof, gutter guards, whole-house water filtration, sump pump with battery backup, interior paint, washer and dryer, and foundation work with a transferable lifetime warranty. A large deck with built-in seating overlooks the expansive yard, offering a peaceful outdoor setting in a highly desirable location.
Sold
Price Unknown
7475 Village Dr, Prairie Village, KS 66208
3beds
1,977sqft
Single Family Residence
Built in 1950
0.44 Acres Lot
$541,400 Zestimate®
$--/sqft
$2,937 Estimated rent
Home value
$541,400
$504,000 - $579,000
$2,937/mo
Zestimate® history
Owner options
List your home for rent
$2,937/mo
Rent Zestimate®
Find your next renter with Zillow Rental Manager. Plus, with online applications, you can quickly screen prospective tenants – for free.
$2,937/mo
Rent Zestimate®
Refinance and save
$36/mo
Est. payment
Refinancing to a lower rate could help reduce your monthly payments and save thousands over the life of the loan.
$36/mo
Est. payment
Explore your selling options
Work with a Zillow partner agent
Leverage their expertise and Zillow's premium Showcase listings to get your home seen by more buyers.
Get startedList with your own agent
Get your home in front of millions of buyers by listing it on Zillow.
Learn how to do itSell it yourself
Take full control of how buyers see your home on Zillow by listing For Sale by Owner (FSBO).
List your homeWhat's special
Zillow last checked:
Listing updated:
Listed by:
David Van Noy Jr. 913-361-6030,
Van Noy Real Estate
Bought with:
Greg Trester, 1999057511
RE/MAX Premier Realty
Source: Heartland MLS as distributed by MLS GRID,MLS#: 2594931
Facts & features
Interior
Bedrooms & bathrooms
- Bedrooms: 3
- Bathrooms: 2
- Full bathrooms: 2
Primary bedroom
- Level: Second
Bedroom 1
- Features: Ceiling Fan(s), Wood Floor
- Level: Main
Bedroom 3
- Features: Built-in Features, Ceiling Fan(s), Wood Floor
- Level: Second
Bathroom 1
- Features: Built-in Features, Ceramic Tiles, Shower Over Tub
- Level: Main
Bathroom 2
- Features: Ceramic Tiles, Other, Shower Only
- Level: Second
Dining room
- Features: Wood Floor
- Level: Main
Great room
- Features: Built-in Features, Wood Floor
- Level: Main
Kitchen
- Features: Kitchen Island, Quartz Counter
- Level: Main
Living room
- Features: Fireplace, Wood Floor
- Level: Main
Other
- Features: All Carpet
- Level: Second
Sun room
- Level: Main
Heating
- Natural Gas
Cooling
- Electric
Appliances
- Included: Cooktop, Double Oven, Dryer, Exhaust Fan, Humidifier, Microwave, Refrigerator, Washer, Water Purifier
- Laundry: In Basement, Lower Level
Features
- Ceiling Fan(s), Custom Cabinets, Kitchen Island, Walk-In Closet(s)
- Flooring: Tile, Wood
- Basement: Full,Interior Entry,Unfinished,Sump Pump
- Number of fireplaces: 2
- Fireplace features: Gas Starter, Great Room, Heat Circulator, Living Room, Wood Burning
Interior area
- Total structure area: 1,977
- Total interior livable area: 1,977 sqft
- Finished area above ground: 1,977
- Finished area below ground: 0
Property
Parking
- Total spaces: 1
- Parking features: Attached, Garage Faces Front
- Attached garage spaces: 1
Features
- Patio & porch: Deck, Patio
- Exterior features: Dormer
- Spa features: Bath
- Fencing: Metal
Lot
- Size: 0.44 Acres
- Features: City Limits, Cul-De-Sac
Details
- Parcel number: OP550000330007
Construction
Type & style
- Home type: SingleFamily
- Architectural style: Cape Cod,Traditional
- Property subtype: Single Family Residence
Materials
- Board & Batten Siding, Frame, Wood Siding
- Roof: Composition
Condition
- Year built: 1950
Utilities & green energy
- Sewer: Public Sewer
- Water: Public
Green energy
- Energy efficient items: Insulation
Community & HOA
Community
- Subdivision: Prairie Village
HOA
- Has HOA: Yes
- HOA fee: $36 annually
- HOA name: Prairie Village Homeowners Association
Location
- Region: Prairie Village
Financial & listing details
- Tax assessed value: $465,100
- Annual tax amount: $5,587
- Date on market: 1/8/2026
- Ownership: Private
- Road surface type: Paved
Price history
| Date | Event | Price |
|---|---|---|
| 2/6/2026 | Sold | -- |
Source:  Heartland MLS as distributed by MLS GRID #2594931 Report a problem Heartland MLS as distributed by MLS GRID #2594931 Report a problem | ||
| 1/20/2026 | Pending sale | $540,000$273/sqft |
Source: Heartland MLS as distributed by MLS GRID #2594931 Report a problem | ||
| 1/10/2026 | Contingent | $540,000+2.9%$273/sqft |
Source: Heartland MLS as distributed by MLS GRID #2594931 Report a problem | ||
| 1/8/2026 | Listed for sale | $525,000$266/sqft |
Source: Heartland MLS as distributed by MLS GRID #2594931 Report a problem | ||
| 12/28/2025 | Listing removed | $525,000$266/sqft |
Source: Heartland MLS as distributed by MLS GRID #2574683 Report a problem | ||
| 12/17/2025 | Pending sale | $525,000$266/sqft |
Source: Heartland MLS as distributed by MLS GRID #2574683 Report a problem | ||
| 12/11/2025 | Price change | $525,000-4.5%$266/sqft |
Source: Heartland MLS as distributed by MLS GRID #2574683 Report a problem | ||
| 11/14/2025 | Price change | $550,000-4.3%$278/sqft |
Source: Heartland MLS as distributed by MLS GRID #2574683 Report a problem | ||
| 9/29/2025 | Price change | $575,000-4.2%$291/sqft |
Source: Heartland MLS as distributed by MLS GRID #2574683 Report a problem | ||
| 9/16/2025 | Price change | $600,000-4%$303/sqft |
Source: Heartland MLS as distributed by MLS GRID #2574683 Report a problem | ||
| 9/9/2025 | Listed for sale | $625,000$316/sqft |
Source: Heartland MLS as distributed by MLS GRID #2574683 Report a problem | ||
Public tax history
| Year | Property taxes | Tax assessment |
|---|---|---|
| 2025 | $6,190 +10.8% | $53,487 +11.9% |
| 2024 | $5,587 +1.3% | $47,783 +2.4% |
| 2023 | $5,517 +13.2% | $46,644 +13.8% |
| 2022 | $4,874 | $40,998 +10% |
| 2021 | -- | $37,283 -0.8% |
| 2020 | $4,750 | $37,582 +7.2% |
| 2019 | -- | $35,052 +7% |
| 2018 | -- | $32,752 +25.5% |
| 2017 | $3,424 +12.1% | $26,094 +14.7% |
| 2016 | $3,053 +2.3% | $22,747 +1.1% |
| 2015 | $2,984 +4.4% | $22,494 +4.5% |
| 2013 | $2,859 +17.5% | $21,528 +2.1% |
| 2012 | $2,433 -15.8% | $21,079 +0.4% |
| 2010 | $2,891 +0.4% | $20,987 -3.6% |
| 2009 | $2,879 +0.5% | $21,781 -3.1% |
| 2008 | $2,864 +6.9% | $22,471 +3% |
| 2007 | $2,678 +17.1% | $21,815 +3.8% |
| 2006 | $2,287 | $21,010 +0.6% |
| 2005 | -- | $20,884 |
Find assessor info on the county website
Neighborhood: 66208
Nearby homes
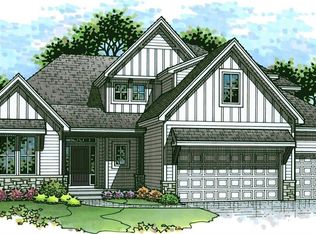
- $--5 bd6 ba4k sqft7473 Village Dr, Prairie Village, KS 66208Sold
- $472,7004 bd2 ba1.3k sqft7477 Village Dr, Prairie Village, KS 66208Off Market
- $501,8003 bd2 ba1.7k sqft7436 Fontana St, Prairie Village, KS 66208Off Market
- $400,2004 bd2 ba1.4k sqft4518 W 75th St, Prairie Village, KS 66208Off Market
- $651,5005 bd3 ba2.7k sqft7432 Fontana St, Prairie Village, KS 66208Off Market
- $604,6004 bd2 ba1.6k sqft4501 W 74th Pl, Prairie Village, KS 66208Off Market
- $417,1004 bd2 ba1.4k sqft4514 W 75th St, Prairie Village, KS 66208Off Market
- $539,2004 bd2 ba1.5k sqft4505 W 74th Pl, Prairie Village, KS 66208Off Market
Nearby schools
GreatSchools rating
- 8/10Belinder Elementary SchoolGrades: PK-6Distance: 1.1 mi
- 9/10Indian Hills Middle SchoolGrades: 7-8Distance: 1.4 mi
- 8/10Shawnee Mission East High SchoolGrades: 9-12Distance: 0.2 mi
Schools provided by the listing agent
- Elementary: Belinder
- Middle: Indian Hills
- High: SM East
Source: Heartland MLS as distributed by MLS GRID. This data may not be complete. We recommend contacting the local school district to confirm school assignments for this home.
Get a cash offer in 3 minutes
Find out how much your home could sell for in as little as 3 minutes with a no-obligation cash offer.
Estimated market value
$541,400
Get a cash offer in 3 minutes
Find out how much your home could sell for in as little as 3 minutes with a no-obligation cash offer.
Estimated market value
$541,400
- Kansas
- Johnson County
- Prairie Village
- 66208
- 7475 Village Dr
Nearby cities
Nearby neighborhoods
Nearby zip codes
Other Prairie Village Topics
