Skip main navigation
Off market
  • $1,127,300

    74755 N Cove Dr, Indian Wells, CA 92210

    4beds
    2,714sqft
    SingleFamily
    Built in 1986
    0.28 Acres Lot
    $1,127,300 Zestimate®
    $415/sqft
    $6,804 Estimated rent

    Home value

    $1,127,300

    $1.03M - $1.24M

    $6,804/mo

    Zestimate® history
    Loading
    Loading...

    Owner options

    List your home for rent

    $6,804/mo

    Rent Zestimate®

    Find your next renter with Zillow Rental Manager. Plus, with online applications, you can quickly screen prospective tenants – for free.

    Learn more

    $6,804/mo

    Rent Zestimate®

    Refinance and save

    $7,288/mo

    Est. payment

    Refinancing to a lower rate could help reduce your monthly payments and save thousands over the life of the loan.

    See today's rates

    $7,288/mo

    Est. payment

    Explore your selling options

    Work with a Zillow partner agent

    Leverage their expertise and Zillow's premium Showcase listings to get your home seen by more buyers.

    Get started

    List with your own agent

    Get your home in front of millions of buyers by listing it on Zillow.

    Learn how to do it

    Sell it yourself

    Take full control of how buyers see your home on Zillow by listing For Sale by Owner (FSBO).

    List your home

    What's special

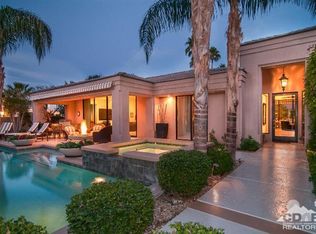
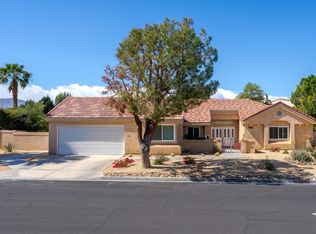
    Spectacular, Fully-Remodeled Home in a Quiet Interior Location in the Beautiful Community of Cove At Indian Wells. This Gorgeous Single-Story House boasts 4 Bedroom, 3 Bathrooms, and a 3-Car Attached Garage, on a Huge Lot. Quality Appointments include: Large Elegant Master Suite facing the gorgeous backyard; Two Spacious Bedrooms, one of which has an En-Suite Bathroom and its Own Entry; 3 Beautiful Bathrooms, each with Upgraded Vanity, cabinetry, sink, and Custom-Slab Granite Countertop; Designer Tile Flooring Throughout; Amazing Chef Kitchen with High-End Stainless-Steel Appliances, Custom Cabinetry, and Quartz Countertop; Vaulted Ceilings; Recessed lights; Huge Dining Room with Restoration-Hardware Chandelier; Removed Wall to Create an Open Concept Design; abundance of Natural Light; Security System with Security Camera, and Surround Sound with Wall Speakers; Beautiful Custom Dry bar; and Much More... Step outside to your paradise that is truly perfect for entertaining. Marvel at the Remodeled Pool with Cascading Spa, Quartz-Scape Finish, sheer Descents, Ledger Stone, Newer Energy-Efficient Hayward Pool equipment that includes Hayward EchoStar Variable-Speed Pump, Gas Heater, Wireless Wall-Mount Remotes plus Prologic Automation and chlorination. Awe at the Stunning Outdoor Kitchen equipped with Twin-Eagle BBQ, an Ice bin, Warming Drawer, Two Gas-Burners and a Refrigerator; all under the Patio Cover with Remote-Control Ceiling Fans. Enjoy playing on your Putting Green, or lounge around your Gorgeous Slab-Granite firepit with Ledger Stone.

    This property is not currently displayed as for sale or rent on Zillow. This may be different from what's on other websites or public sources.

    Facts & features

    Interior

    Bedrooms & bathrooms
    • Bedrooms: 4
    • Bathrooms: 3
    • Full bathrooms: 3
    Heating
    • Forced air, Gas
    Cooling
    • Central
    Appliances
    • Included: Dishwasher, Garbage disposal
    • Laundry: Individual Room
    Features
    • Built-Ins, High Ceilings (9 Feet+), Bar, Granite Counters
    • Flooring: Tile, Carpet
    • Doors: French Doors, Double Door Entry
    • Has fireplace: Yes
    • Common walls with other units/homes: No Common Walls
    Interior area
    • Total interior livable area: 2,714 sqft

    Property

    Parking
    • Total spaces: 6
    • Parking features: Garage - Attached
    Features
    • Levels: One
    • Exterior features: Stucco
    • Spa features: In Ground, Heated
    • Fencing: Block
    • Has view: Yes
    • View description: Mountain
    Lot
    • Size: 0.28 Acres
    • Features: Back Yard, Sprinklers Timer
    Details
    • Parcel number: 625542012
    • Special conditions: Bankruptcy Listing

    Construction

    Type & style
    • Home type: SingleFamily
    • Architectural style: Custom Built
    Materials
    • Roof: Other
    Condition
    • Year built: 1986

    Utilities & green energy

    • Electric: Electricity - On Property
    • Water: Public
    • Utilities for property: Sewer Connected

    Community & HOA

    HOA
    • Has HOA: Yes
    • Amenities included: Pets Permitted
    • HOA fee: $86 monthly
    Location
    • Region: Indian Wells

    Financial & listing details

    • Price per square foot: $415/sqft
    • Tax assessed value: $725,357

    Price history

    DateEventPrice
    7/24/2022Listing removed--
    Source: RE/MAX International Report a problem
    7/2/2022Listed for sale$1,599,000+155.8%$589/sqft
    Source: RE/MAX International #OC22144389 Report a problem
    11/15/2017Sold$625,000-8%$230/sqft
    Source: Public Record Report a problem
    10/3/2017Pending sale$679,000$250/sqft
    Source: CENTURY 21 Lois Lauer Realty #EV16107557 Report a problem
    4/6/2017Price change$679,000-1.5%$250/sqft
    Source: CENTURY 21 Lois Lauer Realty #EV16107557 Report a problem
    1/31/2017Price change$689,000-1.4%$254/sqft
    Source: CENTURY 21 Lois Lauer Realty #EV16107557 Report a problem
    5/20/2016Listed for sale$699,000-6.7%$258/sqft
    Source: CENTURY 21 LOIS LAUER YUC #EV16107557 Report a problem
    12/4/2015Listing removed$749,000$276/sqft
    Source: Indian Wells Main #215020026 Report a problem
    10/26/2015Price change$749,000-5.1%$276/sqft
    Source: Indian Wells Main #215020026 Report a problem
    7/9/2015Listed for sale$789,000+26.2%$291/sqft
    Source: Windermere Real Estate #215020026 Report a problem
    8/8/2009Listing removed$625,000$230/sqft
    Source: Visual Tour #21356786 Report a problem
    2/7/2009Listed for sale$625,000+123.2%$230/sqft
    Source: Visual Tour #21356786 Report a problem
    4/19/1994Sold$280,000$103/sqft
    Source: Public Record Report a problem

    Public tax history

    YearProperty taxesTax assessment
    2026-- $725,357 +2%
    2025$10,040 +2.9%$711,135 +2%
    2024$9,756 +3%$697,193 +2%
    2023$9,475 +3%$683,524 +2%
    2022$9,198 +2.3%$670,123 +2%
    2021$8,995 +1.9%$656,985 +1%
    2020$8,826 $650,249 +2%
    2019-- $637,500 +2%
    2018$8,485 +26.5%$625,000 +29.9%
    2017$6,709 $480,980 +2%
    2016$6,709 +2.3%$471,550 +1.5%
    2015$6,561 +3.1%$464,468 +3.7%
    2014$6,361 $448,018 +0.5%
    2013-- $445,995 +2%
    2012-- $437,251 +2%
    2011-- $428,678 +0.8%
    2010-- $425,475 -0.2%
    2009-- $426,488 +2%
    2008-- $418,127 +2%
    2007-- $409,929 +2%
    2006-- $401,892 +2%
    2005-- $394,013 +3.9%
    2003-- $379,211 +2%
    2002-- $371,776 +2%
    2001$4,678 +2.3%$364,488 +2%
    2000$4,571 $357,342
    Find assessor info on the county website

    Neighborhood: 92210

    Nearby schools

    GreatSchools rating
    Schools provided by the listing agent
    • District: Desert Sands Unified

    Source: The MLS. This data may not be complete. We recommend contacting the local school district to confirm school assignments for this home.

    Get a cash offer in 3 minutes
    Find out how much your home could sell for in as little as 3 minutes with a no-obligation cash offer.
    Estimated market value
    $1,127,300
    Get a cash offer in 3 minutes
    Find out how much your home could sell for in as little as 3 minutes with a no-obligation cash offer.
    Estimated market value
    $1,127,300