Own the Dream. Welcome to Sun City Roseville the vibrant 55+ lifestyle you've been dreaming about! Freshly painted and truly move-in ready, this beautifully maintained Timberrose Plan offers 2 bedrooms, 2 baths, and 1,198 sq ft of thoughtfully designed living space tucked within one of the area's most sought-after Active Adult communities. From the moment you step inside, you'll feel right at home. Sunlight pours through large picture windows, highlighting the gleaming laminate flooring, plantation shutters, and warm, inviting spaces designed for both everyday comfort and effortless entertaining. The open-concept living area creates an easy flow, perfect for hosting friends or enjoying a quiet evening in. The bright and cheerful kitchen is the heart of the home, featuring newer appliances, Corian countertops, generous cabinet and counter space, and a charming breakfast nook framed by a large window overlooking the serene backyard. Imagine starting your mornings here with coffee in hand as the sunlight filters through the trees. The spacious primary suite offers a peaceful retreat with privacy, a large walk-in closet, and an attached bath designed for comfort and convenience. A generously sized secondary bedroom provides flexible space for guests, a home office, or your favorite hobbies. Step outside to your own private backyard oasis where mature trees, colorful landscaping, and a covered patio create the perfect setting for outdoor dining, relaxing afternoons, or evening conversations under the stars. Low-maintenance and beautifully cared for, this outdoor space lets you spend more time enjoying life and less time working. Living in Sun City Roseville means every day feels like a vacation. Residents enjoy access to world-class amenities including two golf courses, resort-style clubhouses, swimming pools, fitness centers, pickleball courts, scenic walking trails, and an endless variety of clubs, social events, and activities designed to help you stay active, connected, and inspired.
Closed
$489,000
7476 Apple Hollow Loop, Roseville, CA 95747
2beds
1,198sqft
Single Family Residence
Built in 1998
5,209 Square Feet Lot
$489,200 Zestimate®
$408/sqft
$2,557 Estimated rent
Home value
$489,200
$455,000 - $523,000
$2,557/mo
Zestimate® history
Owner options
List your home for rent
$2,557/mo
Rent Zestimate®
Find your next renter with Zillow Rental Manager. Plus, with online applications, you can quickly screen prospective tenants – for free.
$2,557/mo
Rent Zestimate®
Refinance and save
$3,301/mo
Est. payment
Refinancing to a lower rate could help reduce your monthly payments and save thousands over the life of the loan.
$3,301/mo
Est. payment
Explore your selling options
Work with a Zillow partner agent
Leverage their expertise and Zillow's premium Showcase listings to get your home seen by more buyers.
Get startedList with your own agent
Get your home in front of millions of buyers by listing it on Zillow.
Learn how to do itSell it yourself
Take full control of how buyers see your home on Zillow by listing For Sale by Owner (FSBO).
List your homeWhat's special
Mature treesPrivate backyard oasisFreshly paintedLarge picture windowsLarge walk-in closetNewer appliancesColorful landscaping
Zillow last checked:
Listing updated:
Listed by:
Debbie Olson DRE #01374664 925-918-5678,
Redfin Corporation
Bought with:
Annika Carter, DRE #01487628
ELO Group Realty
Source: MetroList Services of CA,MLS#: 226067863Originating MLS: MetroList Services, Inc.
Facts & features
Interior
Bedrooms & bathrooms
- Bedrooms: 2
- Bathrooms: 2
- Full bathrooms: 2
Rooms
- Room types: Master Bathroom, Master Bedroom, Dining Room, Kitchen, Living Room
Primary bedroom
- Features: Ground Floor
Primary bathroom
- Features: Shower Stall(s), Walk-In Closet(s)
Dining room
- Features: Dining/Family Combo
Kitchen
- Features: Pantry Cabinet, Laminate Counters
Heating
- Central, Gas
Cooling
- Central Air
Appliances
- Included: Free-Standing Gas Range, Gas Plumbed, Gas Water Heater, Range Hood, Dishwasher, Disposal, Microwave, Plumbed For Ice Maker, Self Cleaning Oven
- Laundry: Electric Dryer Hookup, Hookups Only, In Garage
Features
- Flooring: Laminate, Tile
- Has fireplace: No
Interior area
- Total interior livable area: 1,198 sqft
Property
Parking
- Total spaces: 2
- Parking features: Garage Door Opener, Garage Faces Front
- Garage spaces: 2
Features
- Fencing: Wood
Lot
- Size: 5,209 Square Feet
- Features: Sprinklers In Front, Street Lights, Low Maintenance
Details
- Parcel number: 479290016000
- Zoning description: Res
- Special conditions: Trust
Construction
Type & style
- Home type: SingleFamily
- Architectural style: Contemporary
- Property subtype: Single Family Residence
Materials
- Stucco, Frame
- Foundation: Concrete, Slab
- Roof: Tile
Condition
- Year built: 1998
Utilities & green energy
- Sewer: Public Sewer
- Water: Public
- Utilities for property: Cable Connected, Sewer In & Connected, Internet Available, Natural Gas Available, Natural Gas Connected
Community & HOA
Community
- Senior community: Yes
HOA
- Has HOA: Yes
- Amenities included: Pool, Clubhouse, Fitness Center, Golf Course, Tennis Court(s), Gym, Park
- Services included: Organized Activities, Pool, Recreation Facility, Management
- HOA fee: $225 monthly
Location
- Region: Roseville
Financial & listing details
- Price per square foot: $408/sqft
- Tax assessed value: $253,871
- Annual tax amount: $2,578
- Price range: $489K - $489K
- Date on market: 5/29/2026
Price history
| Date | Event | Price |
|---|---|---|
| 6/25/2026 | Sold | $489,000$408/sqft |
Source: MetroList Services of CA #226067863 Report a problem | ||
| 6/5/2026 | Pending sale | $489,000$408/sqft |
Source: MetroList Services of CA #226067863 Report a problem | ||
| 5/29/2026 | Listed for sale | $489,000+198.2%$408/sqft |
Source: MetroList Services of CA #226067863 Report a problem | ||
| 11/5/1998 | Sold | $164,000$137/sqft |
Source: Public Record Report a problem | ||
Public tax history
| Year | Property taxes | Tax assessment |
|---|---|---|
| 2025 | $2,578 +1.4% | $253,871 +2% |
| 2024 | $2,543 +2% | $248,894 +2% |
| 2023 | $2,492 -0.3% | $244,015 +2% |
| 2022 | $2,500 +2.4% | $239,231 +2% |
| 2021 | $2,441 +0.3% | $234,541 +1% |
| 2020 | $2,432 | $232,137 +2% |
| 2019 | $2,432 +5.4% | $227,586 +2% |
| 2018 | $2,307 +1.2% | $223,125 +2% |
| 2017 | $2,281 -0.7% | $218,751 +2% |
| 2016 | $2,296 +2% | $214,463 +1.5% |
| 2015 | $2,250 +1.6% | $211,243 +2% |
| 2014 | $2,215 | $207,106 +0.5% |
| 2013 | -- | $206,171 +2% |
| 2012 | -- | $202,129 +2% |
| 2011 | -- | $198,166 +0.8% |
| 2010 | -- | $196,686 -0.2% |
| 2009 | -- | $197,154 +2% |
| 2008 | -- | $193,289 +2% |
| 2007 | -- | $189,500 +2% |
| 2006 | -- | $185,785 +2% |
| 2005 | -- | $182,143 +2% |
| 2004 | -- | $178,573 +1.9% |
| 2003 | -- | $175,301 +2% |
| 2002 | -- | $171,865 +2% |
| 2001 | -- | $168,497 +2% |
| 2000 | -- | $165,194 |
Find assessor info on the county website
Neighborhood: Sun City
Nearby homes
- $587,1003 bd2 ba1.4k sqft7484 Apple Hollow Loop, Roseville, CA 95747Off Market
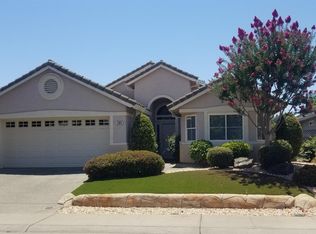
- $525,0002 bd2 ba1.4k sqft7436 Apple Hollow Loop, Roseville, CA 95747Sold
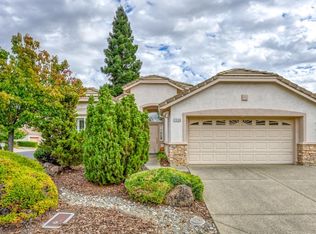
- $507,5002 bd2 ba1.1k sqft7420 Apple Hollow Loop, Roseville, CA 95747Off Market
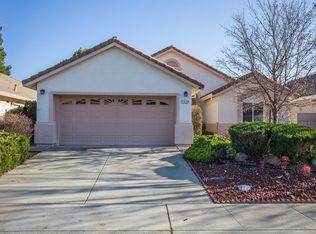
- $548,5002 bd2 ba1.5k sqft133 Full Moon Ct, Roseville, CA 95747Off Market

- $510,1002 bd2 ba1.3k sqft7492 Apple Hollow Loop, Roseville, CA 95747Off Market
- $598,9002 bd2 ba1.6k sqft7404 Apple Hollow Loop, Roseville, CA 95747Off Market
- $588,6003 bd2 ba1.6k sqft117 Full Moon Ct, Roseville, CA 95747Off Market
- $439,0002 bd1 ba878 sqft7469 Apple Hollow Loop, Roseville, CA 95747For Sale
Nearby schools
GreatSchools rating
- 9/10Blue Oaks Elementary SchoolGrades: K-5Distance: 1.2 mi
- 8/10Robert C. Cooley Middle SchoolGrades: 6-8Distance: 1.2 mi
- 9/10Woodcreek High SchoolGrades: 9-12Distance: 2.4 mi
Get a cash offer in 3 minutes
Find out how much your home could sell for in as little as 3 minutes with a no-obligation cash offer.
Estimated market value
$489,200
Get a cash offer in 3 minutes
Find out how much your home could sell for in as little as 3 minutes with a no-obligation cash offer.
Estimated market value
$489,200
- California
- Placer County
- Roseville
- 95747
- Sun City
- 7476 Apple Hollow Loop
Nearby cities
Nearby neighborhoods
Nearby zip codes
Other Roseville Topics
