Skip main navigation
Closed
  • $324,000

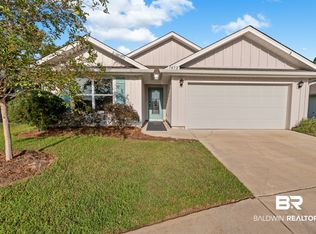
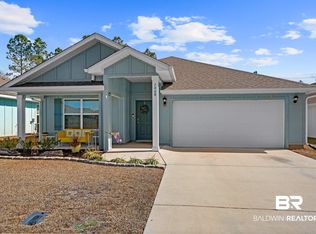
    7476 Coppin Dr, Foley, AL 36535

    4beds
    1,768sqft
    Residential
    Built in 2021
    10,802.88 Square Feet Lot
    $340,500 Zestimate®
    $183/sqft
    $2,098 Estimated rent

    Home value

    $340,500

    $323,000 - $358,000

    $2,098/mo

    Zestimate® history
    Loading
    Loading...

    Owner options

    List your home for rent

    $2,098/mo

    Rent Zestimate®

    Find your next renter with Zillow Rental Manager. Plus, with online applications, you can quickly screen prospective tenants – for free.

    Learn more

    $2,098/mo

    Rent Zestimate®

    Refinance and save

    $2,391/mo

    Est. payment

    Refinancing to a lower rate could help reduce your monthly payments and save thousands over the life of the loan.

    See today's rates

    $2,391/mo

    Est. payment

    Explore your selling options

    Work with a Zillow partner agent

    Leverage their expertise and Zillow's premium Showcase listings to get your home seen by more buyers.

    Get started

    List with your own agent

    Get your home in front of millions of buyers by listing it on Zillow.

    Learn how to do it

    Sell it yourself

    Take full control of how buyers see your home on Zillow by listing For Sale by Owner (FSBO).

    List your home

    What's special

    Quick access to shoppingLarge master bathroomSeparate shower
    Excellent Location right off of Hwy 59 in Foley! Quick access to shopping, dinning and OWA Theme Park and quick access to the beach! Located on one of the largest lots in the neighborhood, this Cali floorplan features granite countertops, luxury vinyl plank floors throughout, open living area, large master bathroom with separate shower, soaking tub and large walk-in closet! Home is built Gold Fortified so that means big savings on your homeowner's insurance! Great primary residence or investment property! Ask about vacation rental or long-term rental projections! Showings by appointment only!

    Zillow last checked:

    Listing updated:

    Listed by:

    Morgan Vecsey Main:251-948-5335,

    Living My Best Life Realty

    Bought with:

    Maria Cazalas

    EXIT Realty Landmark

    Source: Baldwin Realtors,MLS#: 361896MLS Logo

    Facts & features

    Interior

    Bedrooms & bathrooms
    • Bedrooms: 4
    • Bathrooms: 2
    • Full bathrooms: 2
    • Main level bedrooms: 4
    Primary bedroom
    • Level: Main
    • Area: 180
    • Dimensions: 15 x 12
    Bedroom 2
    • Level: Main
    • Area: 110
    • Dimensions: 11 x 10
    Bedroom 3
    • Level: Main
    • Area: 110
    • Dimensions: 10 x 11
    Bedroom 4
    • Level: Main
    • Area: 132
    • Dimensions: 12 x 11
    Kitchen
    • Level: Main
    • Area: 198
    • Dimensions: 18 x 11
    Living room
    • Level: Main
    • Area: 240
    • Dimensions: 16 x 15
    Heating
    • Electric
    Appliances
    • Included: Dishwasher, Disposal, Microwave, Electric Range, Refrigerator w/Ice Maker
    Features
    • Ceiling Fan(s)
    • Flooring: Vinyl
    • Windows: Window Treatments
    • Has basement: No
    • Has fireplace: No
    Interior area
    • Total structure area: 1,768
    • Total interior livable area: 1,768 sqft

    Property

    Parking
    • Total spaces: 2
    • Parking features: Garage, Garage Door Opener
    • Has garage: Yes
    • Covered spaces: 2
    Features
    • Levels: One
    • Stories: 1
    • Has view: Yes
    • View description: None
    • Waterfront features: No Waterfront
    Lot
    • Size: 10,802 sqft
    • Features: Less than 1 acre
    Details
    • Parcel number: 6104204001001.032

    Construction

    Type & style
    • Home type: SingleFamily
    • Architectural style: Traditional
    • Property subtype: Residential
    Materials
    • Hardboard
    • Foundation: Slab
    • Roof: Composition
    Condition
    • Resale
    • New construction: No
    • Year built: 2021

    Utilities & green energy

    • Electric: Baldwin EMC
    • Sewer: Baldwin Co Sewer Service
    • Water: Public
    • Utilities for property: Electricity Connected

    Community & neighborhood

    Community
    • Community features: Other
    Location
    • Region: Foley
    • Subdivision: Kensington Place

    HOA & financial

    HOA
    • Has HOA: Yes
    • HOA fee: $575 annually
    • Services included: Maintenance Grounds

    Other

    Other facts
    • Price range: $324K - $324K
    • Ownership: Whole/Full

    Price history

    DateEventPrice
    6/14/2024Sold$324,000-0.3%$183/sqft
    Source: Baldwin Realtors #361896 Report a problem
    5/5/2024Pending sale$325,000$184/sqft
    Source: Baldwin Realtors #361896 Report a problem
    5/3/2024Listed for sale$325,000+39.7%$184/sqft
    Source: Baldwin Realtors #361896 Report a problem
    6/25/2021Sold$232,684+3.6%$132/sqft
    Source: Baldwin Realtors #307657 Report a problem
    12/31/2020Pending sale$224,525$127/sqft
    Source: Baldwin Realtors #307657 Report a problem

    Public tax history

    YearProperty taxesTax assessment
    2025$1,074 -48.3%$32,560 -48.3%
    2024$2,079 +11.2%$63,000 +11.2%
    2023$1,870 $56,680 +17.3%
    2022-- $48,320 +7%
    2021$132 $45,140

    Find assessor info on the county website

    Neighborhood: 36535

    Nearby schools

    GreatSchools rating
    Schools provided by the listing agent
    • Elementary: Florence B Mathis
    • Middle: Foley Middle
    • High: Foley High

    Source: Baldwin Realtors. This data may not be complete. We recommend contacting the local school district to confirm school assignments for this home.

    Get a cash offer in 3 minutes
    Find out how much your home could sell for in as little as 3 minutes with a no-obligation cash offer.
    Estimated market value
    $340,500
    Get a cash offer in 3 minutes
    Find out how much your home could sell for in as little as 3 minutes with a no-obligation cash offer.
    Estimated market value
    $340,500