Skip main navigation
Closed
  • $250,000

    7476 Dartmouth Ct, Riverdale, GA 30274

    3beds
    1,424sqft
    Single Family Residence, Residential
    Built in 1982
    0.48 Acres Lot
    $248,500 Zestimate®
    $176/sqft
    $1,753 Estimated rent

    Home value

    $248,500

    $236,000 - $261,000

    $1,753/mo

    Zestimate® history
    Loading
    Loading...

    Owner options

    List your home for rent

    $1,753/mo

    Rent Zestimate®

    Find your next renter with Zillow Rental Manager. Plus, with online applications, you can quickly screen prospective tenants – for free.

    Learn more

    $1,753/mo

    Rent Zestimate®

    Refinance and save

    $1,649/mo

    Est. payment

    Refinancing to a lower rate could help reduce your monthly payments and save thousands over the life of the loan.

    See today's rates

    $1,649/mo

    Est. payment

    Explore your selling options

    Work with a Zillow partner agent

    Leverage their expertise and Zillow's premium Showcase listings to get your home seen by more buyers.

    Get started

    List with your own agent

    Get your home in front of millions of buyers by listing it on Zillow.

    Learn how to do it

    Sell it yourself

    Take full control of how buyers see your home on Zillow by listing For Sale by Owner (FSBO).

    List your home

    What's special

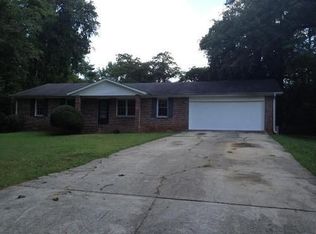
    This renovated 3 bedroom, 2 bathroom ranch home is located just minutes from Atlanta's airport in a quiet cul-de-sac neighborhood. With almost an acre of land in the backyard and new granite counter tops, appliances, and water heater, the vacant property is move-in ready. The spacious layout and ample backyard make this an ideal home for first-time buyers or rental investors. Home warranty included.

    Zillow last checked:

    Listing updated:

    Listed by:

    DuJuan Mosely,

    Keller Williams Realty Metro Atlanta 404-564-5560

    Bought with:

    Katherine Valentine

    Method Real Estate Advisors

    Source: FMLS GA,MLS#: 7347868MLS Logo

    Facts & features

    Interior

    Bedrooms & bathrooms
    • Bedrooms: 3
    • Bathrooms: 2
    • Full bathrooms: 2
    • Main level bathrooms: 2
    • Main level bedrooms: 3
    Rooms
    • Room types: Dining Room, Family Room, Kitchen, Master Bathroom
    Primary bedroom
    • Features: Master on Main
    • Level: Master on Main
    Bedroom
    • Features: Master on Main
    Primary bathroom
    • Features: Tub/Shower Combo
    Dining room
    • Features: Open Concept
    Kitchen
    • Features: Laminate Counters, Pantry Walk-In
    Heating
    • Central
    Cooling
    • Central Air
    Appliances
    • Included: Dishwasher, Gas Cooktop, Gas Oven, Range Hood, Refrigerator
    • Laundry: In Garage
    Features
    • Walk-In Closet(s)
    • Flooring: Carpet, Laminate
    • Windows: Insulated Windows
    • Basement: None
    • Number of fireplaces: 1
    • Fireplace features: Living Room
    • Common walls with other units/homes: No One Above
    Interior area
    • Total structure area: 1,424
    • Total interior livable area: 1,424 sqft
    • Finished area above ground: 1,424

    Property

    Parking
    • Total spaces: 2
    • Parking features: Driveway, Garage, Garage Faces Side
    • Garage spaces: 2
    • Has uncovered spaces: Yes
    Accessibility
    • Accessibility features: Accessible Kitchen
    Features
    • Levels: One
    • Stories: 1
    • Patio & porch: Breezeway
    • Exterior features: Private Yard
    • Pool features: None
    • Spa features: None
    • Fencing: None
    • Has view: Yes
    • View description: City
    • Waterfront features: None
    • Body of water: None
    Lot
    • Size: 0.48 Acres
    • Dimensions: 173 x 122
    • Features: Back Yard, Cul-De-Sac
    Details
    • Additional structures: None
    • Parcel number: 13182D  G016
    • Other equipment: None
    • Horse amenities: None

    Construction

    Type & style
    • Home type: SingleFamily
    • Architectural style: Ranch
    • Property subtype: Single Family Residence, Residential
    Materials
    • Wood Siding
    • Foundation: Slab
    • Roof: Composition
    Condition
    • Resale
    • New construction: No
    • Year built: 1982
    Details
    • Warranty included: Yes

    Utilities & green energy

    • Electric: 440 Volts
    • Sewer: Public Sewer
    • Water: Public
    • Utilities for property: Cable Available, Electricity Available, Natural Gas Available, Phone Available, Sewer Available, Underground Utilities, Water Available
    Green energy
    • Energy efficient items: None
    • Energy generation: None

    Community & HOA

    Community
    • Features: None
    • Security: None
    • Subdivision: Dartmouth Estates
    HOA
    • Has HOA: No
    Location
    • Region: Riverdale

    Financial & listing details

    • Price per square foot: $176/sqft
    • Tax assessed value: $299,700
    • Annual tax amount: $3,891
    • Date on market: 3/5/2024
    • Cumulative days on market: 219 days
    • Electric utility on property: Yes
    • Road surface type: Concrete

    Price history

    DateEventPrice
    6/12/2025Listing removed$258,000+3.2%$181/sqft
    Source: GAMLS #10181266 Report a problem
    5/8/2024Sold$250,000+1.2%$176/sqft
    Source: FMLS GA #7347868 Report a problem
    4/4/2024Pending sale$247,000$173/sqft
    Source: GAMLS #10265137 Report a problem
    3/9/2024Listed for sale$247,000-3.1%$173/sqft
    Source: FMLS GA #7347868 Report a problem
    2/28/2024Listing removed$254,900$179/sqft
    Source: FMLS GA #7307427 Report a problem
    11/27/2023Listed for sale$254,900-1.2%$179/sqft
    Source: FMLS GA #7307427 Report a problem
    11/2/2023Listing removed$258,000$181/sqft
    Source: FMLS GA #7246608 Report a problem
    10/5/2023Price change$258,000-3.7%$181/sqft
    Source: FMLS GA #7246608 Report a problem
    7/14/2023Listed for sale$268,000+3.5%$188/sqft
    Source: FMLS GA #7246608 Report a problem
    6/20/2023Listing removed$259,000$182/sqft
    Source: FMLS GA #7213920 Report a problem
    5/8/2023Listed for sale$259,000-8.8%$182/sqft
    Source: FMLS GA #7213920 Report a problem
    3/29/2023Listing removed$284,000$199/sqft
    Source: GAMLS #10115267 Report a problem
    12/9/2022Listed for sale$284,000+83.2%$199/sqft
    Source: FMLS GA #7152035 Report a problem
    9/29/2022Sold$155,000+150%$109/sqft
    Source: Public Record Report a problem
    4/6/2018Sold$62,000-18.3%$44/sqft
    Source: Public Record Report a problem
    4/30/1998Sold$75,900$53/sqft
    Source: Public Record Report a problem

    Public tax history

    YearProperty taxesTax assessment
    2025$4,591 -0.9%$119,880 +1%
    2024$4,632 +19%$118,720 +10.2%
    2023$3,891 +83%$107,760 +99%
    2022$2,126 +13.3%$54,160 +14%
    2021$1,877 +38.5%$47,520 +40.3%
    2020$1,355 +34.6%$33,871 -45.4%
    2019$1,007 -13.7%$62,000 +115.8%
    2018$1,166 +9%$28,728 +9.2%
    2017$1,070 +4.7%$26,304 +4.7%
    2016$1,022 $25,123
    2015$1,022 +8.5%--
    2014$942 +13.4%$22,403
    2013$831 -4.4%--
    2012$869 -10.5%--
    2011$971 -8.1%--
    2010$1,057 -18.6%--
    2009$1,298 +28.1%--
    2008$1,013 +7.8%--
    2007$940 -1.6%--
    2006$955 +11.5%--
    2005$856 +8.9%--
    2003$786 +8.4%--
    2002$725 +14.7%--
    2001$632 +35.8%--
    2000$465 --
    Find assessor info on the county website

    Neighborhood: 30274

    Nearby schools

    GreatSchools rating
    Schools provided by the listing agent
    • Elementary: Callaway - Clayton
    • Middle: Kendrick
    • High: Riverdale

    Source: FMLS GA. This data may not be complete. We recommend contacting the local school district to confirm school assignments for this home.

    Get a cash offer in 3 minutes
    Find out how much your home could sell for in as little as 3 minutes with a no-obligation cash offer.
    Estimated market value
    $248,500
    Get a cash offer in 3 minutes
    Find out how much your home could sell for in as little as 3 minutes with a no-obligation cash offer.
    Estimated market value
    $248,500