BUYERS FINANCING FELL THROUGH AT THE LAST MINUTE! Incredible opportunity to own this wonderful home below market value! The design is open and flowing, perfect for entertaining guests and family. The kitchen has ample counter space, so creating a culinary masterpiece is a breeze. The back patio is your own little oasis, backing to an open space for privacy so that you can enjoy a morning cup of coffee, or an afternoon BBQ in the shade. Retreat after a long day to the primary bedroom, offering a vaulted ceiling, lending to the open feel, and also enjoy the En Suite bath. The second bedroom can also be combined with a home office, maximizing the space. The unfinished basement is your blank canvas to expand – maybe create a theater area, media area, another bedroom and bath – the possibilities are endless! This home has also been equipped with new Pex piping throughout, a new air conditioning unit, new blower for the furnace, New Water Heater, and Humidifier! The community also offers a clubhouse, pool, and tennis court for outdoor fun, along with being just minutes to The Highline Canal and Cherry Creek Trails systems. Commuting to Cherry Creek is just 15 minutes, and the Tech Center is just 30 minutes away. Don’t miss your opportunity to own this gem, and make it your own!
Sold for $350,000
Zillow last checked:
Listing updated:
Bought with:
Levent Ozdemir, 40017280
Re Professionals Llc
Source: REcolorado as distributed by MLS GRID,MLS#: 8690813
Price history
| Date | Event | Price |
|---|---|---|
| 11/26/2024 | Pending sale | $350,000$166/sqft |
Source:  REcolorado as distributed by MLS GRID #8690813 Report a problem REcolorado as distributed by MLS GRID #8690813 Report a problem | ||
| 11/22/2024 | Sold | $350,000$166/sqft |
Source: REcolorado as distributed by MLS GRID #8690813 Report a problem | ||
| 11/2/2024 | Listed for sale | $350,000$166/sqft |
Source: REcolorado as distributed by MLS GRID #8690813 Report a problem | ||
| 9/13/2024 | Pending sale | $350,000$166/sqft |
Source: REcolorado as distributed by MLS GRID #8690813 Report a problem | ||
| 9/6/2024 | Listed for sale | $350,000$166/sqft |
Source: REcolorado as distributed by MLS GRID #8690813 Report a problem | ||
Nearby homes
- $357,0002 bd3 ba2.2k sqft7476 E Arkansas Ave APT 3206, Denver, CO 80231Sold

- $369,4003 bd3 ba2.3k sqft7476 E Arkansas Ave APT 3908, Denver, CO 80231Off Market
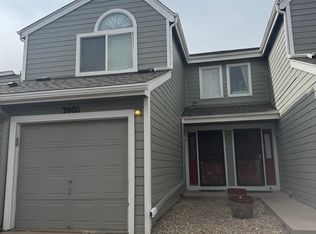
- $314,6001 bd1 ba-- sqft7476 E Arkansas Ave APT 1, Denver, CO 80231Off Market
- $325,0002 bd3 ba2.1k sqft7476 E Arkansas Ave APT 302, Denver, CO 80231Off Market

Get a cash offer in 3 minutes
Find out how much your home could sell for in as little as 3 minutes with a no-obligation cash offer.
Estimated market value
$341,300
