LOCATION, LOCATION, LOCATION! Make this exquisitely maintained townhome your next home sweet home! Situated directly across from the community pool and just minutes from Lakeside Village shopping center, this is a location you don’t want to miss! Your MAIN FLOOR PRIMARY SUITE is situated in the front of the home, alongside a large OPEN CONCEPT kitchen/living area. The family chef will fall in love with the well appointed kitchen featuring an ideal layout to maximize the space, GRANITE COUNTERTOPS, pantry for ample storage, STAINLESS STEEL APPLIANCES and a breakfast bar is the ideal transition making gathering with family and entertaining friends a breeze! Double glass doors lead out into the FENCED-IN COURTYARD PATIO and detached 2-CAR GARAGE, where you will find custom-built perimeter storage shelves. Lush high-end carpet awaits upstairs, where a generous BONUS/LOFT connects the other two spacious bedrooms and second full bathroom. The new owners of this home will enjoy the extensive custom storage that has been added and WALK-IN CLOSETS throughout. In 2022, the entire interior was repainted, including kitchen cabinetry! Also added was NEW FLOORING across the entire downstairs and upstairs bathroom. Other custom touches include a custom-built coat closet and granite countertop in the upstairs loft. You will not find a townhome with more storage than this one! Zoned for TOP-RATED WINDERMERE SCHOOLS with easy access to community amenities, local shopping, dining, Central Florida theme parks/attractions and so much more! Call today to schedule your tour and discover everything there is to love about Leighside Drive and the Lake Burden South community!
Sold for $460,000
$460,000
7476 LEIGHSIDE DRIVE, WINDERMERE, FL 34786
3beds
1,910sqft
Townhouse
Built in 2014
2,661 Square Feet Lot
$429,500 Zestimate®
$241/sqft
$3,053 Estimated rent
Home value
$429,500
$408,000 - $451,000
$3,053/mo
Zestimate® history
Owner options
List your home for rent
$3,053/mo
Rent Zestimate®
Find your next renter with Zillow Rental Manager. Plus, with online applications, you can quickly screen prospective tenants – for free.
$3,053/mo
Rent Zestimate®
Refinance and save
$3,633/mo
Est. payment
Refinancing to a lower rate could help reduce your monthly payments and save thousands over the life of the loan.
$3,633/mo
Est. payment
Explore your selling options
Work with a Zillow partner agent
Leverage their expertise and Zillow's premium Showcase listings to get your home seen by more buyers.
Get startedList with your own agent
Get your home in front of millions of buyers by listing it on Zillow.
Learn how to do itSell it yourself
Take full control of how buyers see your home on Zillow by listing For Sale by Owner (FSBO).
List your homeWhat's special
Double glass doorsSpacious bedroomsFenced-in courtyard patioWalk-in closetsGranite countertopLocal shoppingKitchen cabinetry
Zillow last checked:
Listing updated:
Listed by:
Jenny Wemert 407-809-1193,
WEMERT GROUP REALTY LLC 407-743-8356,
Cindy Riggs 407-810-4428,
WEMERT GROUP REALTY LLC
Bought with:
Nancy Haufe, 3447607
WEICHERT, REALTORS-HALLMARK PR
Source: Stellar MLS,MLS#: O6178253 Originating MLS: Orlando Regional
Originating MLS: Orlando Regional
Facts & features
Interior
Bedrooms & bathrooms
- Bedrooms: 3
- Bathrooms: 3
- Full bathrooms: 2
- 1/2 bathrooms: 1
Rooms
- Room types: Loft
Primary bedroom
- Features: Ceiling Fan(s), En Suite Bathroom, Walk-In Closet(s)
- Level: First
- Dimensions: 13x14
Bedroom 2
- Features: Ceiling Fan(s), Walk-In Closet(s)
- Level: Second
- Dimensions: 14x14
Bedroom 3
- Features: Ceiling Fan(s), Walk-In Closet(s)
- Level: Second
- Dimensions: 14x14
Kitchen
- Features: Breakfast Bar, Granite Counters, Pantry
- Level: First
- Dimensions: 18x15
Living room
- Features: Ceiling Fan(s)
- Level: First
- Dimensions: 12x18
Loft
- Features: Built-In Shelving
- Level: Second
- Dimensions: 18x11
Heating
- Central, Electric
Cooling
- Central Air
Appliances
- Included: Dishwasher, Dryer, Microwave, Range, Refrigerator, Washer
- Laundry: Laundry Room
Features
- Built-in Features, Ceiling Fan(s), Eating Space In Kitchen, Kitchen/Family Room Combo, Open Floorplan, Primary Bedroom Main Floor, Solid Surface Counters, Solid Wood Cabinets, Split Bedroom, Stone Counters, Thermostat, Walk-In Closet(s)
- Flooring: Carpet, Laminate
- Doors: French Doors
- Windows: Double Pane Windows
- Has fireplace: No
Interior area
- Total structure area: 2,442
- Total interior livable area: 1,910 sqft
Property
Parking
- Total spaces: 2
- Parking features: Driveway, Garage Faces Rear
- Garage spaces: 2
- Has uncovered spaces: Yes
Features
- Levels: Two
- Stories: 2
- Patio & porch: Patio
- Exterior features: Lighting, Sidewalk
- Fencing: Fenced,Vinyl
Lot
- Size: 2,661 Square Feet
- Dimensions: 20 x 133
- Features: Sidewalk
- Residential vegetation: Trees/Landscaped
Details
- Parcel number: 252327432103050
- Zoning: P-D
- Special conditions: None
Construction
Type & style
- Home type: Townhouse
- Property subtype: Townhouse
Materials
- Block, Stucco
- Foundation: Slab
- Roof: Tile
Condition
- New construction: No
- Year built: 2014
Utilities & green energy
- Sewer: Public Sewer
- Water: Public
- Utilities for property: BB/HS Internet Available, Cable Available, Electricity Available, Public, Water Available
Community & HOA
Community
- Features: Playground, Pool, Sidewalks
- Pet fee: $0 monthly
- Subdivision: LAKE BURDEN SOUTH PH 2
HOA
- Has HOA: Yes
- Services included: Community Pool, Maintenance Structure, Maintenance Grounds, Recreational Facilities, Trash
- HOA fee: $328 monthly
- HOA name: Artemis Lifestyles / Tim Quinlan
- HOA phone: 407-705-2190
- Second HOA name: Lake Burden Neighborhood
Location
- Region: Windermere
Financial & listing details
- Price per square foot: $241/sqft
- Tax assessed value: $409,339
- Annual tax amount: $3,721
- Date on market: 2/16/2024
- Cumulative days on market: 10 days
- Listing terms: Cash,Conventional,FHA,VA Loan
- Ownership: Fee Simple
- Total actual rent: 0
- Electric utility on property: Yes
- Road surface type: Paved
Price history
| Date | Event | Price |
|---|---|---|
| 4/5/2024 | Sold | $460,000$241/sqft |
Source:  Stellar MLS #O6178253 Report a problem Stellar MLS #O6178253 Report a problem | ||
| 2/26/2024 | Pending sale | $460,000$241/sqft |
Source: Stellar MLS #O6178253 Report a problem | ||
| 2/16/2024 | Listed for sale | $460,000+71.6%$241/sqft |
Source: Stellar MLS #O6178253 Report a problem | ||
| 10/17/2018 | Sold | $268,000$140/sqft |
Source: Public Record Report a problem | ||
| 9/11/2018 | Listed for sale | $268,000+7.4%$140/sqft |
Source: FLORIDA REALTY INVESTMENTS #O5733192 Report a problem | ||
| 9/15/2014 | Sold | $249,500-3.7%$131/sqft |
Source: Public Record Report a problem | ||
| 7/30/2014 | Listed for sale | $259,000$136/sqft |
Source: RE/MAX TOWN CENTRE #O5231295 Report a problem | ||
Public tax history
| Year | Property taxes | Tax assessment |
|---|---|---|
| 2024 | $3,988 +7.2% | $270,448 +3% |
| 2023 | $3,721 +3.7% | $262,571 +3% |
| 2022 | $3,588 +0.7% | $254,923 +3% |
| 2021 | $3,565 +0% | $247,498 +1.4% |
| 2020 | $3,564 +1.4% | $244,081 +2.3% |
| 2019 | $3,516 -14.2% | $238,593 +3.3% |
| 2018 | $4,099 +0% | $230,894 +10% |
| 2017 | $4,099 +8.9% | $209,904 +2.7% |
| 2016 | $3,763 +0.6% | $204,357 +2.3% |
| 2015 | $3,739 +493.6% | $199,763 +808% |
| 2014 | $630 +590.8% | $22,000 +331.4% |
| 2013 | $91 | $5,100 |
Find assessor info on the county website
Neighborhood: 34786
Nearby homes
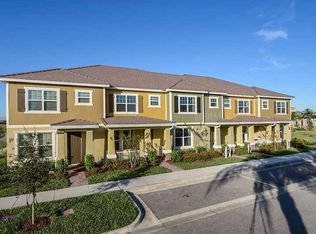
- $416,4003 bd2 ba1.7k sqft7472 Leighside Dr, Windermere, FL 34786Off Market
- $408,1003 bd3 ba4.2k sqft7480 Leighside Dr, Windermere, FL 34786Off Market
- $420,6004 bd2 ba1.7k sqft7468 Leighside Dr, Windermere, FL 34786Off Market
- $100-- bd-- ba-- sqft7464 Leighside Dr, Windermere, FL 34786Off Market
- $411,6003 bd3 ba1.8k sqft7460 Leighside Dr, Windermere, FL 34786Off Market
- $415,0003 bd2 ba1.9k sqft7456 Leighside Dr, Windermere, FL 34786Off Market
- $401,4003 bd3 ba1.9k sqft7452 Leighside Dr, Windermere, FL 34786Off Market
- $300,5003 bd2 ba1.2k sqft11434 Jasper Kay Ter, Windermere, FL 34786Off Market
Nearby schools
GreatSchools rating
- 9/10Sunset Park Elementary SchoolGrades: K-5Distance: 0.8 mi
- 8/10Horizon West Middle SchoolGrades: 6-8Distance: 0.8 mi
- 7/10Windermere High SchoolGrades: 9-12Distance: 2.8 mi
Schools provided by the listing agent
- Elementary: Sunset Park Elem
- Middle: Horizon West Middle School
- High: Windermere High School
Source: Stellar MLS. This data may not be complete. We recommend contacting the local school district to confirm school assignments for this home.
Get a cash offer in 3 minutes
Find out how much your home could sell for in as little as 3 minutes with a no-obligation cash offer.
Estimated market value
$429,500
Get a cash offer in 3 minutes
Find out how much your home could sell for in as little as 3 minutes with a no-obligation cash offer.
Estimated market value
$429,500
- Florida
- Orange County
- Windermere
- 34786
- 7476 LEIGHSIDE DRIVE
Nearby cities
Nearby neighborhoods
Nearby zip codes
Other Windermere Topics
