NEW HOME! Step into a world of refinement with an open floor plan that seamlessly integrates spacious living areas. Kitchen with all upgraded appliances, space, & functionality. Entertain in style with a gorgeous backyard, pool, & large hot tub. Ramada with BBQ Grill & fridge, spacious casita with a kitchenette, bedroom & full bathroom. Several quaint areas to entertain small groups or open up two large sliding glass doors from the great room to the backyard and one to the front courtyard with a fire pit for Grande parties. Escape to the luxurious master suite featuring a large walk in shower with double heads & a stand alone tub. And the relaxing sound of a water fountain just outside of the master suite. Every bedroom has a full bath and walk in closets.
Sold for $3,025,000
$3,025,000
7476 S BRIGHTON Court, Queen Creek, AZ 85142
5beds
5,955sqft
Single Family Residence
Built in 2025
0.8 Acres Lot
$3,030,700 Zestimate®
$508/sqft
$6,520 Estimated rent
Home value
$3,030,700
$2.76M - $3.33M
$6,520/mo
Zestimate® history
Owner options
List your home for rent
$6,520/mo
Rent Zestimate®
Find your next renter with Zillow Rental Manager. Plus, with online applications, you can quickly screen prospective tenants – for free.
$6,520/mo
Rent Zestimate®
Refinance and save
$17,868/mo
Est. payment
Refinancing to a lower rate could help reduce your monthly payments and save thousands over the life of the loan.
$17,868/mo
Est. payment
Explore your selling options
Work with a Zillow partner agent
Leverage their expertise and Zillow's premium Showcase listings to get your home seen by more buyers.
Get startedList with your own agent
Get your home in front of millions of buyers by listing it on Zillow.
Learn how to do itSell it yourself
Take full control of how buyers see your home on Zillow by listing For Sale by Owner (FSBO).
List your homeWhat's special
Large hot tubLuxurious master suiteStand alone tubGorgeous backyard
Zillow last checked:
Listing updated:
Listed by:
Gary A Smith 480-296-9877,
Smith Preferred Properties
Bought with:
Blake Clark, BR658708000
Limitless Real Estate
Source: ARMLS,MLS#: 6944055
Facts & features
Interior
Bedrooms & bathrooms
- Bedrooms: 5
- Bathrooms: 8
- Full bathrooms: 6
- 1/2 bathrooms: 2
Heating
- ENERGY STAR Qualified Equipment, Electric
Cooling
- Central Air, Ceiling Fan(s), ENERGY STAR Qualified Equipment, Programmable Thmstat
Appliances
- Included: Gas Cooktop
Features
- High Speed Internet, Double Vanity, Eat-in Kitchen, Breakfast Bar, 9+ Flat Ceilings, No Interior Steps, Kitchen Island, Full Bth Master Bdrm, Separate Shwr & Tub
- Flooring: Tile, Wood
- Windows: ENERGY STAR Qualified Windows
- Has basement: No
Interior area
- Total structure area: 5,955
- Total interior livable area: 5,955 sqft
Property
Parking
- Total spaces: 10
- Parking features: Tandem Garage, RV Access/Parking, RV Gate, Garage Door Opener, Side Vehicle Entry, RV Garage
- Garage spaces: 6
- Uncovered spaces: 4
Features
- Stories: 1
- Patio & porch: Covered, Patio
- Has private pool: Yes
- Pool features: Heated
- Has spa: Yes
- Spa features: Heated, Private
- Fencing: Block
Lot
- Size: 0.8 Acres
- Features: Sprinklers In Rear, Sprinklers In Front, Desert Back, Desert Front, Gravel/Stone Front, Grass Front, Grass Back, Synthetic Grass Back, Auto Timer H2O Front, Auto Timer H2O Back
Details
- Parcel number: 30487275
Construction
Type & style
- Home type: SingleFamily
- Architectural style: Other
- Property subtype: Single Family Residence
Materials
- Stucco, Wood Frame, Painted, Stone, Block
- Roof: Tile
Condition
- Complete Spec Home
- Year built: 2025
Details
- Builder name: Sherwood Custom Homes
Utilities & green energy
- Sewer: Septic Tank
- Water: City Water
- Utilities for property: Propane
Community & HOA
Community
- Features: Gated
- Subdivision: WEST VILLAGE OF SANTAN LAKESIDE ESTATES 2 LTS 1-20
HOA
- Has HOA: Yes
- Services included: Maintenance Grounds
- HOA fee: $194 monthly
- HOA name: Santan Lakeside
- HOA phone: 480-820-8519
Location
- Region: Queen Creek
Financial & listing details
- Price per square foot: $508/sqft
- Tax assessed value: $412,000
- Annual tax amount: $1,144
- Date on market: 11/14/2025
- Cumulative days on market: 7 days
- Listing terms: Cash,Conventional,1031 Exchange
- Ownership: Fee Simple
Price history
| Date | Event | Price |
|---|---|---|
| 12/10/2025 | Sold | $3,025,000-2.4%$508/sqft |
Source:  ARMLS #6944055 Report a problem ARMLS #6944055 Report a problem | ||
| 11/21/2025 | Pending sale | $3,100,000$521/sqft |
Source: ARMLS #6944055 Report a problem | ||
| 11/14/2025 | Listed for sale | $3,100,000+448.7%$521/sqft |
Source: ARMLS #6944055 Report a problem | ||
| 9/1/2023 | Sold | $565,000+2.7%$95/sqft |
Source: Public Record Report a problem | ||
| 7/12/2021 | Sold | $550,000+323.1%$92/sqft |
Source: Public Record Report a problem | ||
| 3/18/2013 | Sold | $130,000$22/sqft |
Source: Public Record Report a problem | ||
Public tax history
| Year | Property taxes | Tax assessment |
|---|---|---|
| 2025 | $1,156 +1.6% | $61,800 -10.2% |
| 2024 | $1,138 +2% | $68,820 +503.5% |
| 2023 | $1,116 +2.7% | $11,403 -64.8% |
| 2022 | $1,086 -2.1% | $32,355 +7.9% |
| 2021 | $1,110 +3.7% | $29,985 +6.8% |
| 2020 | $1,071 +3% | $28,065 +13.1% |
| 2019 | $1,039 | $24,825 +11.7% |
| 2018 | $1,039 +6.1% | $22,230 +15.1% |
| 2017 | $980 +1.3% | $19,320 +6.3% |
| 2016 | $967 -4.8% | $18,180 +15.7% |
| 2015 | $1,016 | $15,712 +73.2% |
| 2014 | -- | $9,072 +7% |
| 2013 | -- | $8,480 +30.9% |
| 2012 | -- | $6,480 -40.9% |
| 2011 | -- | $10,960 -70.8% |
| 2010 | -- | $37,520 -24.4% |
| 2009 | -- | $49,600 -1.6% |
| 2008 | -- | $50,400 +12.1% |
| 2007 | -- | $44,960 +258% |
| 2006 | -- | $12,560 +337% |
| 2005 | -- | $2,874 |
Find assessor info on the county website
Neighborhood: 85142
Nearby homes
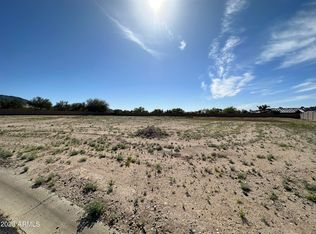
- $565,0000.804 Acres7476 S Brighton Ct #20, Queen Creek, AZ 85142Sold
- $412,200-- bd-- ba-- sqft7481 S Brighton Ct, Queen Creek, AZ 85142Off Market
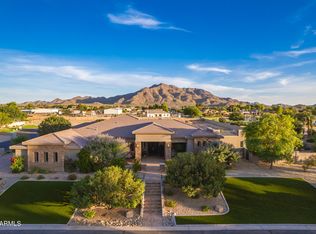
- $1,575,0004 bd4 ba4.3k sqft7456 S Brighton Ct, Queen Creek, AZ 85142Sold
- $1,325,000-- bd-- ba-- sqft7486 S Beach Blvd, Queen Creek, AZ 85142Sold
- $1,325,0001.002 Acres7486 S Beach Blvd #8, Queen Creek, AZ 85142Sold
- $501,300-- bd-- ba-- sqft3803 E Runaway Bay Pl, Queen Creek, AZ 85142Off Market
- $3,366,6006 bd6 ba7.9k sqft7450 S Beach Blvd, Queen Creek, AZ 85142Off Market
- $900,000-- bd-- ba-- sqft25809 S 174th St, Queen Creek, AZ 85142Sold
Nearby schools
GreatSchools rating
- 10/10Riggs Elementary SchoolGrades: PK-6Distance: 0.8 mi
- 8/10Willie & Coy Payne Jr. High SchoolGrades: 7-8Distance: 0.7 mi
- 9/10Basha High SchoolGrades: PK,6-12Distance: 3.2 mi
Schools provided by the listing agent
- Elementary: Charlotte Patterson Elementary
- Middle: Willie & Coy Payne Jr. High
- High: Basha High School
- District: Chandler Unified District #80
Source: ARMLS. This data may not be complete. We recommend contacting the local school district to confirm school assignments for this home.
Get a cash offer in 3 minutes
Find out how much your home could sell for in as little as 3 minutes with a no-obligation cash offer.
Estimated market value
$3,030,700
Get a cash offer in 3 minutes
Find out how much your home could sell for in as little as 3 minutes with a no-obligation cash offer.
Estimated market value
$3,030,700
- Arizona
- Maricopa County
- Queen Creek
- 85142
- 7476 S BRIGHTON Court
Nearby cities
Nearby neighborhoods
Nearby zip codes
Other Queen Creek Topics
